903 DOUGLASS DRIVEMCLEAN, VA 22101
Mortgage Calculator
Monthly Payment (Est.)
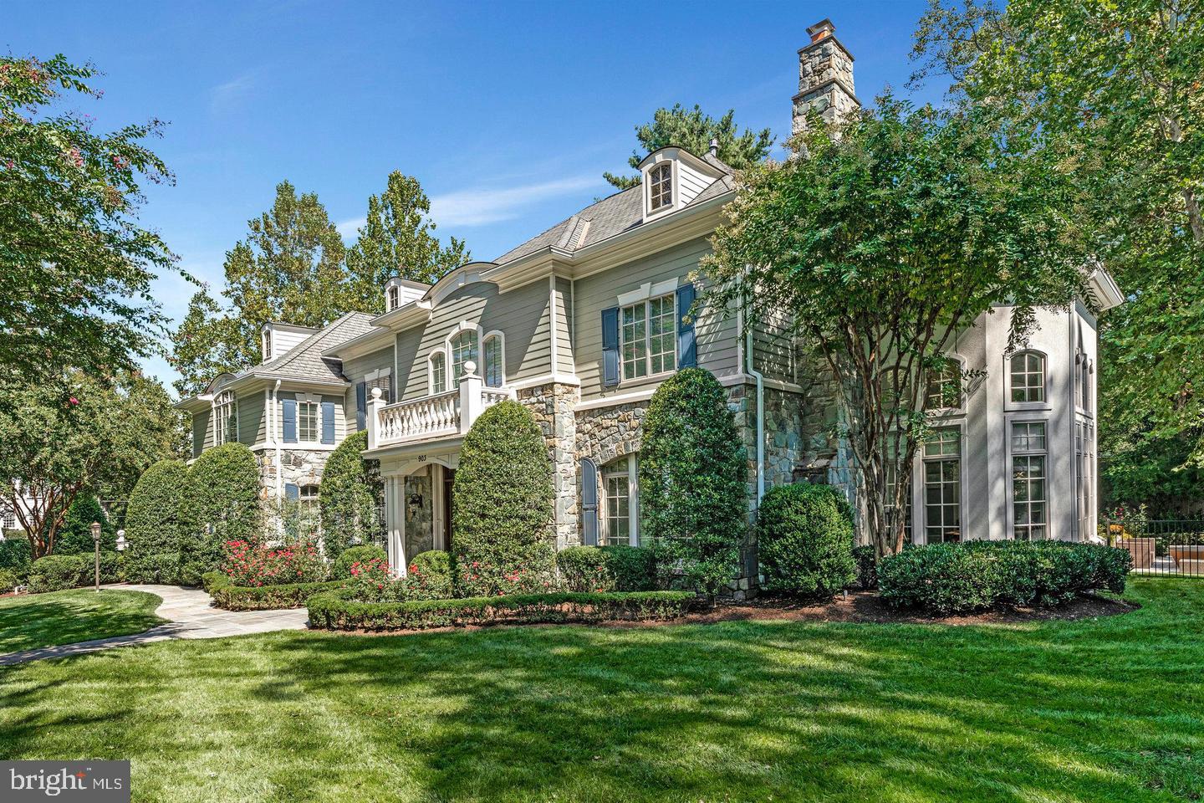
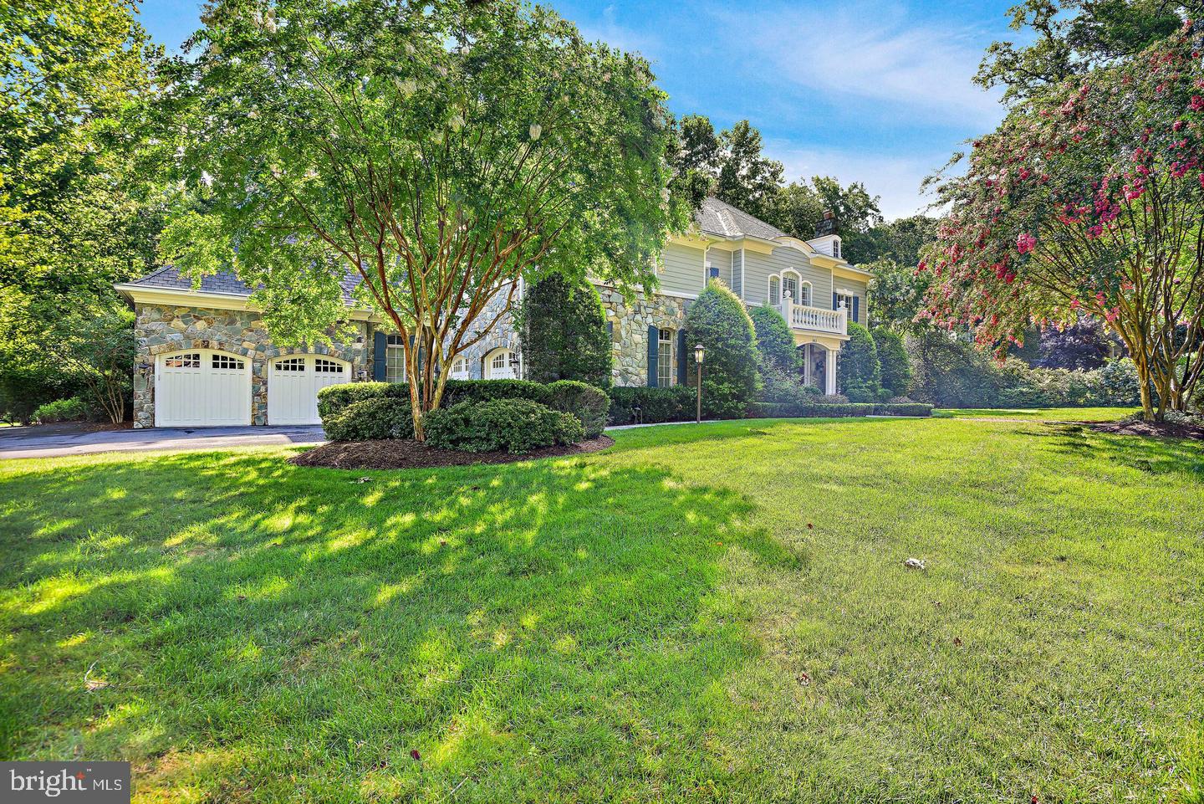
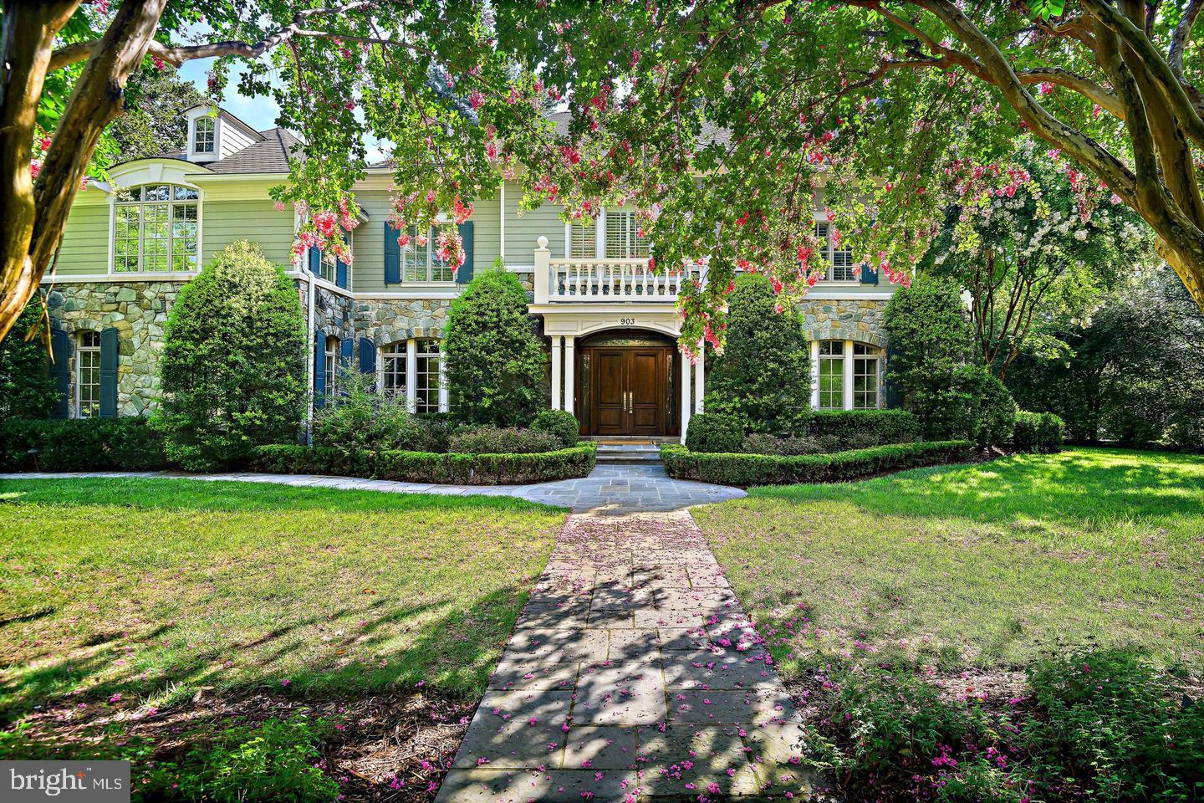
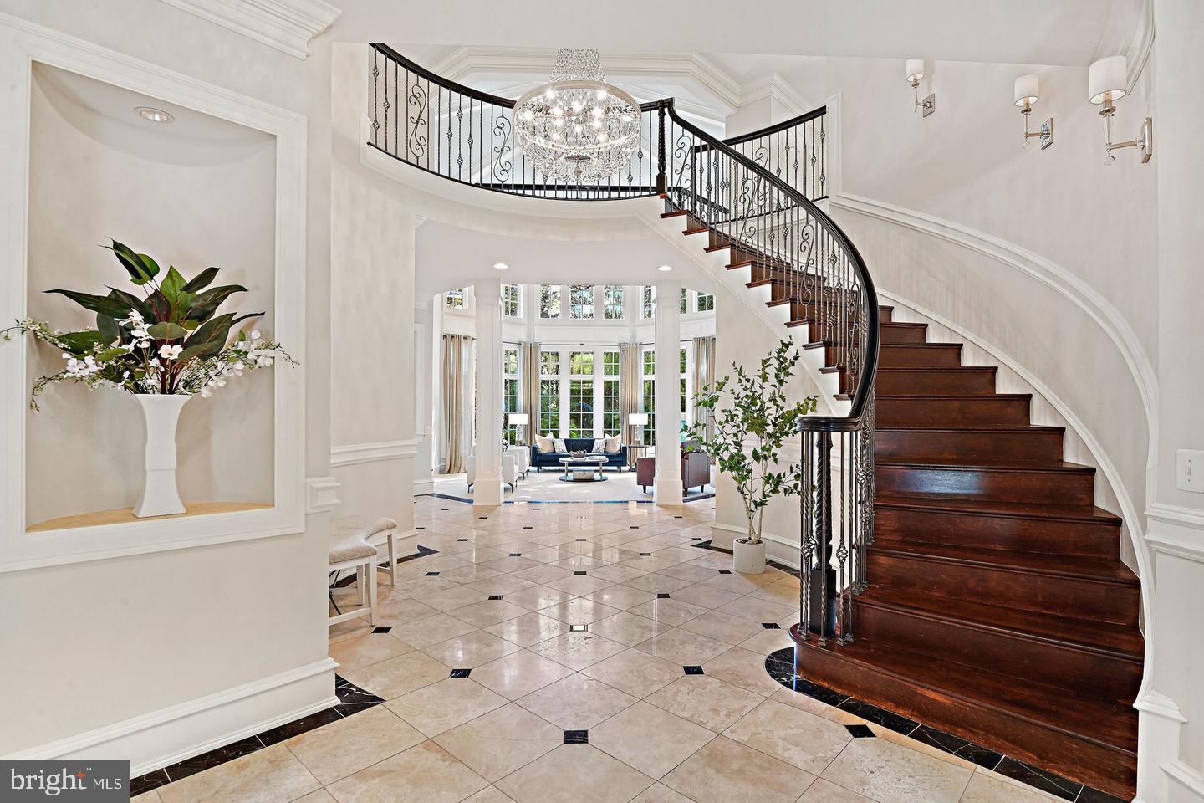
Enter an interest rate to see your estimated monthly payment.Discover an extraordinary residence in the heart of Langley Forest, where gracious living, exceptional craftsmanship, and an enviable location come together. Situated on approximately half an acre in one of McLean's most established and desirable neighborhoods, this impressive home offers more than 9,000 finished square feet across three beautifully appointed levels. Designed to accommodate everything from intimate gatherings to grand-scale entertaining, the residence offers an exceptional combination of sophisticated interiors, versatile living spaces, and luxurious amenities. A striking exterior of Hardie Plank and stone introduces the home's timeless architectural appeal. Inside, soaring ceilings, extensive custom millwork, elegant picture-frame molding, and an abundance of natural light create a welcoming atmosphere of understated elegance. Thoughtful architectural details and beautifully finished interiors are complemented by an elevator servicing all three levels, providing convenience and accessibility throughout the home. The expansive main level offers a wonderful collection of formal and informal living spaces, thoughtfully arranged to create a natural flow for entertaining while remaining equally comfortable for everyday living. Generous room proportions, refined finishes, and beautiful architectural details enhance the home's inviting atmosphere, offering the flexibility to accommodate a variety of lifestyles. The impressive Primary Suite provides a luxurious private retreat with a spacious sitting room, washer & dryer, 2 generous walk-in closets, and an additional bonus room. Whether envisioned as a private office, exercise studio, dressing room, or personal sanctuary, this versatile space offers endless possibilities for customization. An exceptional lower level is designed for recreation, relaxation, and entertaining. Featuring a beautifully appointed kitchen and bar area, dedicated movie theater, and expansive gathering spaces, this level offers the perfect setting for hosting celebrations, enjoying evenings with friends, or spending a quiet night at home. The additional kitchen and generous living areas also provide flexibility for extended stays and multi-generational living arrangements. The outdoor spaces are an equally appealing extension of the home. Enjoy dining and entertaining outdoors with a beautifully designed outdoor kitchen, all within the privacy of the approximately half-acre property. Whether hosting summer gatherings or enjoying a peaceful evening at home, the outdoor setting complements the home's impressive interior amenities. Additional highlights include a four-car garage, whole-house generator, elevator access to all three levels, and 9,547 total square feet of thoughtfully designed living space. Every level offers an exceptional balance of luxury, comfort, and functionality. Location is another outstanding feature of this remarkable property. Nestled within Langley Forest and conveniently located inside the Beltway, the home offers easy access to downtown McLean, Tysons, Washington, DC, and the surrounding Northern Virginia communities. Commuters will appreciate convenient connections to I-495, the Dulles Toll Road, Express Lanes, George Washington Memorial Parkway, and Metro. Both Washington Dulles International Airport and Reagan National Airport are easily accessible, making regional and international travel convenient. Langley Forest is renowned for its established setting, generous homesites, and exceptional proximity to the many amenities of McLean and the greater Washington metropolitan area, with no HOA. Offering an impressive combination of generous living spaces, refined architectural details, exceptional entertaining amenities, and a premier McLean location, this distinguished residence presents a wonderful opportunity to enjoy luxury living in one of Northern Virginia's most sought-after neighborhoods.
| 17 hours ago | Listing updated with changes from the MLS | |
| 17 hours ago | Listing first seen on site |

The real estate listing information is provided by Bright MLS is for the consumer's personal, non-commercial use and may not be used for any purpose other than to identify prospective properties consumer may be interested in purchasing. Any information relating to real estate for sale or lease referenced on this web site comes from the Internet Data Exchange (IDX) program of the Bright MLS. This web site references real estate listing(s) held by a brokerage firm other than the broker and/or agent who owns this web site. The accuracy of all information is deemed reliable but not guaranteed and should be personally verified through personal inspection by and/or with the appropriate professionals. Properties in listings may have been sold or may no longer be available. The data contained herein is copyrighted by Bright MLS and is protected by all applicable copyright laws. Any unauthorized collection or dissemination of this information is in violation of copyright laws and is strictly prohibited. Copyright © 2020 Bright MLS. All rights reserved.