2465 ARMY NAVY DRIVE 1-201ARLINGTON, VA 22206
Mortgage Calculator
Monthly Payment (Est.)
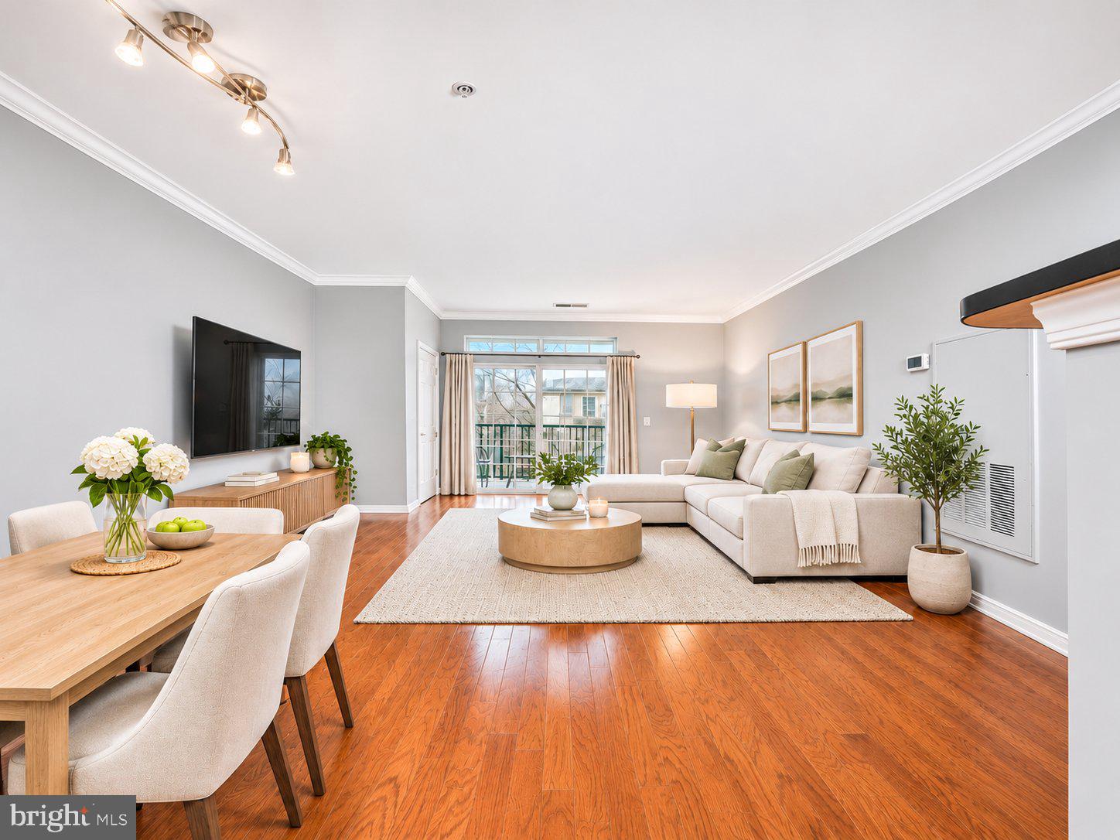
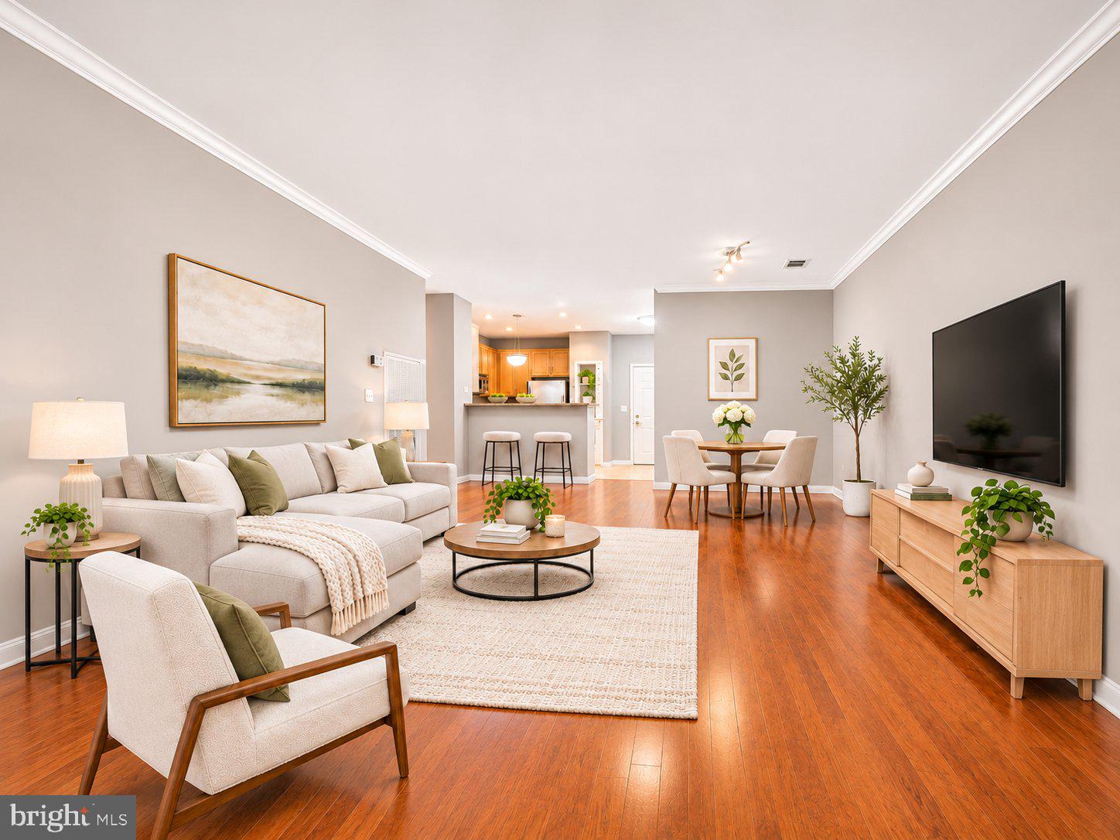
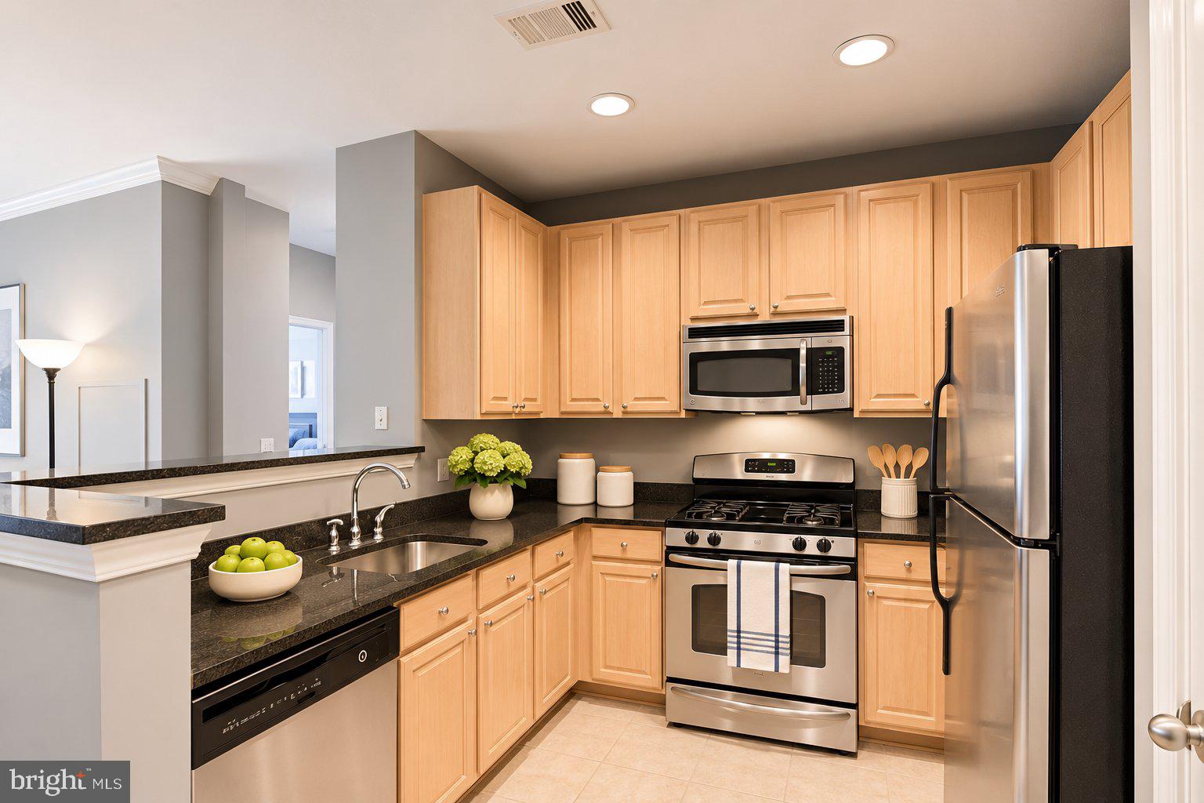
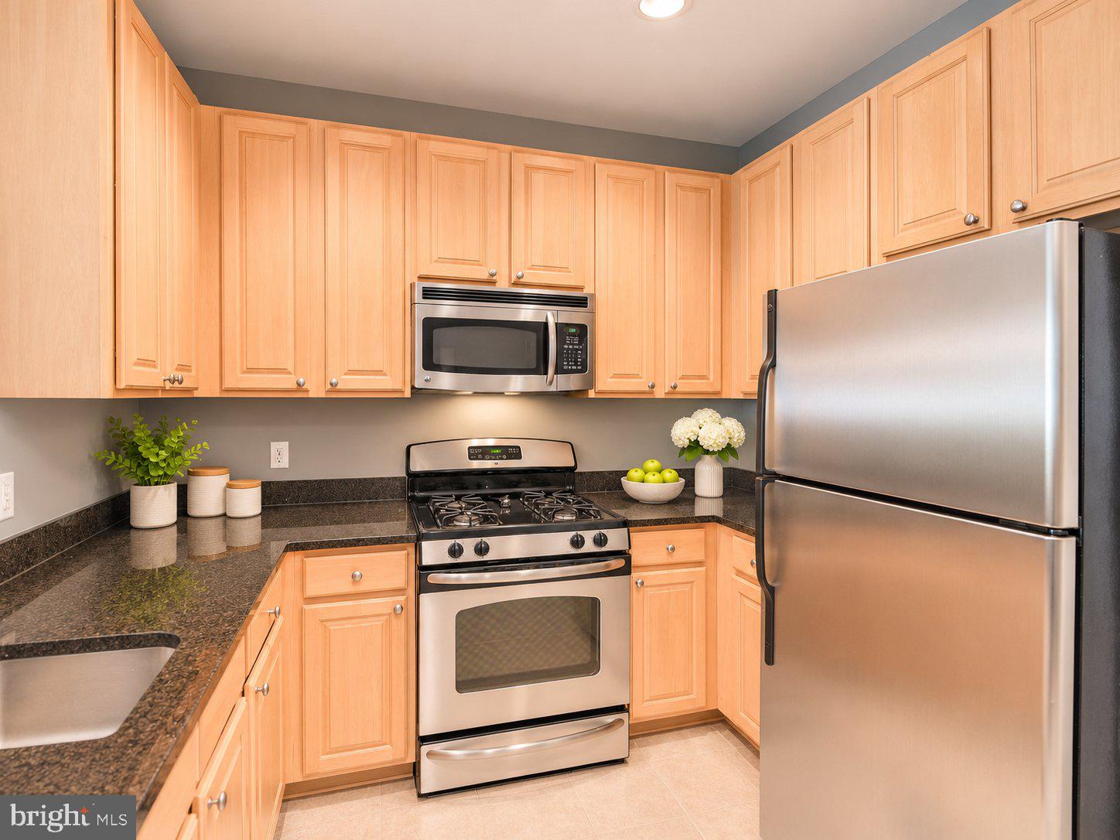
Enter an interest rate to see your estimated monthly payment.Welcome to The Grove at Arlington! Discover this beautifully updated 1-bedroom, 1-bath condominium offering an exceptional blend of modern comfort, timeless elegance, and urban convenience. The bright, open living and dining area features soaring ceilings, rich hardwood floors, and elegant crown molding, with direct access to a private balcony featuring Trex decking. The well-appointed kitchen boasts granite countertops, stainless steel appliances, generous cabinetry, and a separate pantry. The spacious bedroom includes a walk-in closet with a custom ELFA organization system, while the refreshed bathroom offers modern fixtures, tile flooring, and a tub/shower combination. **RECENT IMPROVEMENTS:** - **2026:** Brand-new washer, dryer, dishwasher, and garbage disposal - **2021:** Updated bathroom flooring and fixtures - **2019:** New HVAC system and water heater - **2018:** New windows and balcony Additional conveniences include an assigned covered garage parking space **(#233, 4th floor)** and a separate storage unit **(#22i)**. Residents enjoy resort-style community amenities, including an outdoor swimming pool, fitness center, clubhouse, billiards room, media room, outdoor grilling areas, and secure bicycle storage. Ideally situated near vibrant Shirlington Village, popular dining and shopping destinations, parks, and scenic walking and biking trails. Convenient access to Washington, DC, the Pentagon, National Landing/Amazon HQ2, Reagan National Airport, and major commuter routes makes this an outstanding location for both work and leisure. **Beautifully maintained, thoughtfully updated, and move-in ready — an exceptional opportunity to experience the best of Arlington living!**
| 16 hours ago | Listing updated with changes from the MLS | |
| yesterday | Listing first seen on site |

The real estate listing information is provided by Bright MLS is for the consumer's personal, non-commercial use and may not be used for any purpose other than to identify prospective properties consumer may be interested in purchasing. Any information relating to real estate for sale or lease referenced on this web site comes from the Internet Data Exchange (IDX) program of the Bright MLS. This web site references real estate listing(s) held by a brokerage firm other than the broker and/or agent who owns this web site. The accuracy of all information is deemed reliable but not guaranteed and should be personally verified through personal inspection by and/or with the appropriate professionals. Properties in listings may have been sold or may no longer be available. The data contained herein is copyrighted by Bright MLS and is protected by all applicable copyright laws. Any unauthorized collection or dissemination of this information is in violation of copyright laws and is strictly prohibited. Copyright © 2020 Bright MLS. All rights reserved.



Did you know? You can invite friends and family to your search. They can join your search, rate and discuss listings with you.