112 CHASE ROADCHESTERBROOK, PA 19087
Mortgage Calculator
Monthly Payment (Est.)
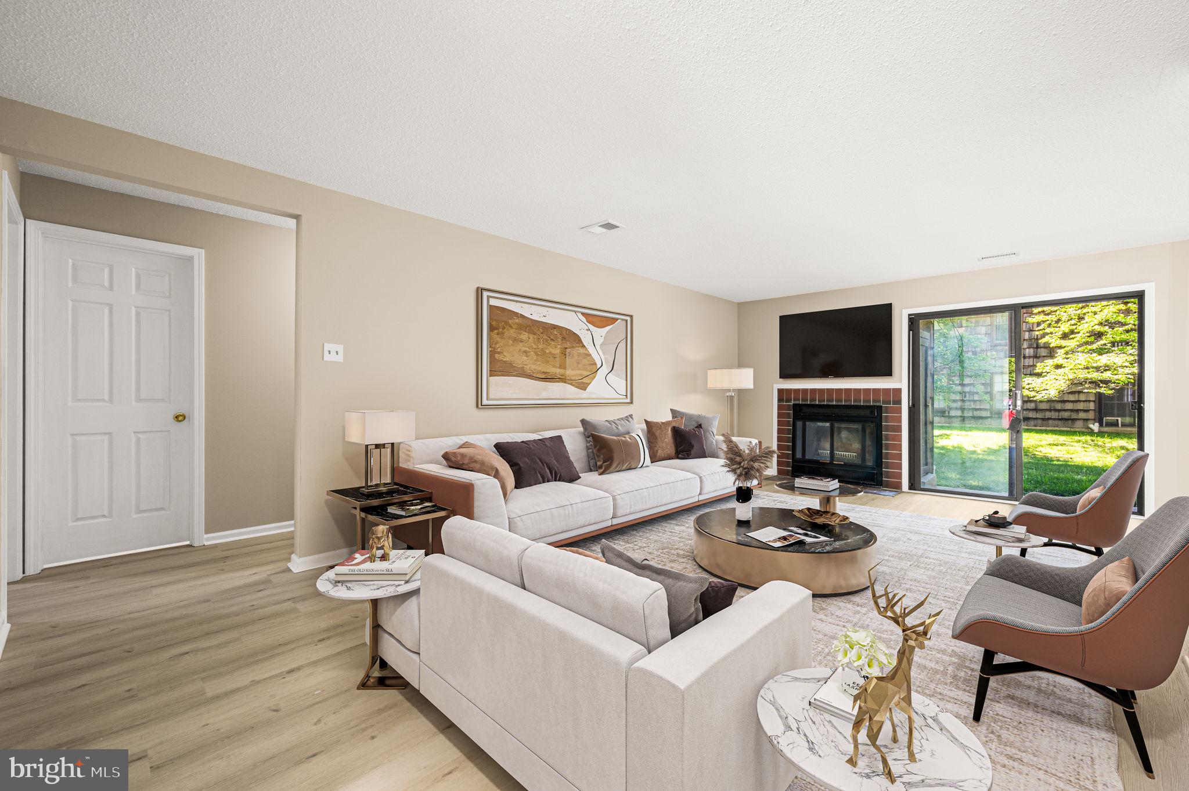
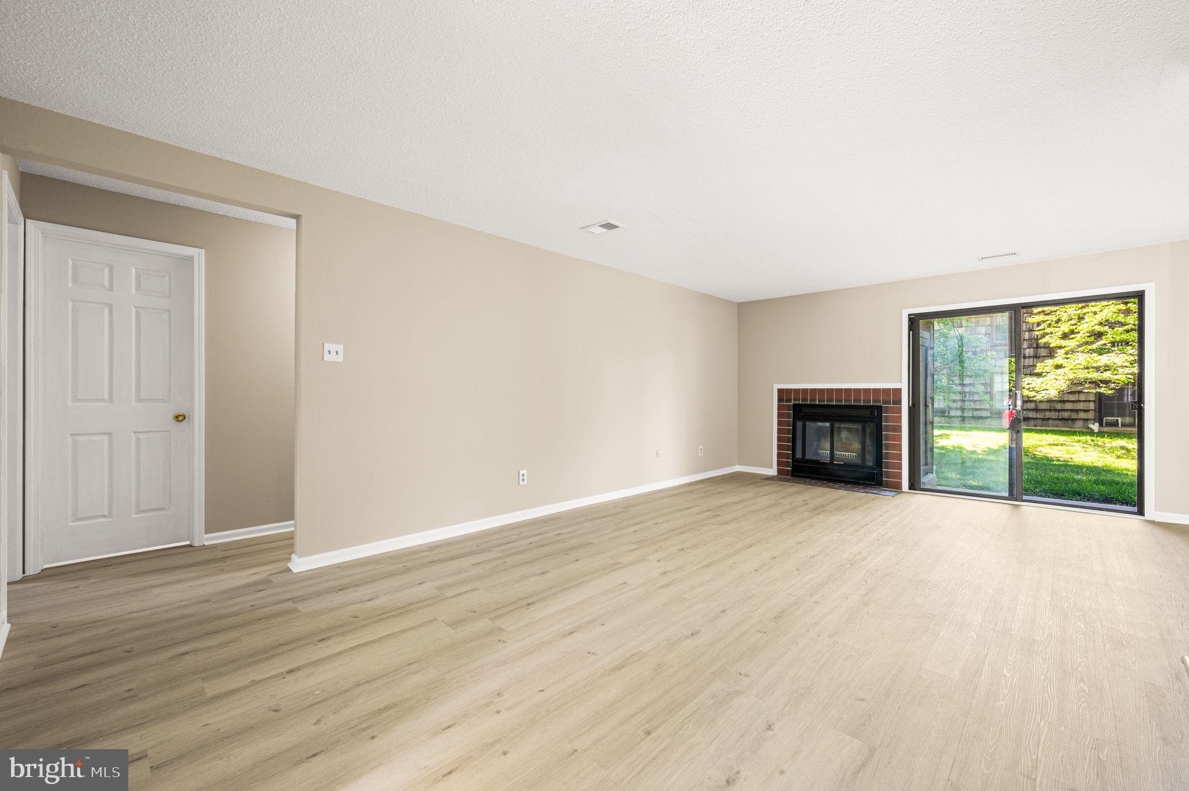
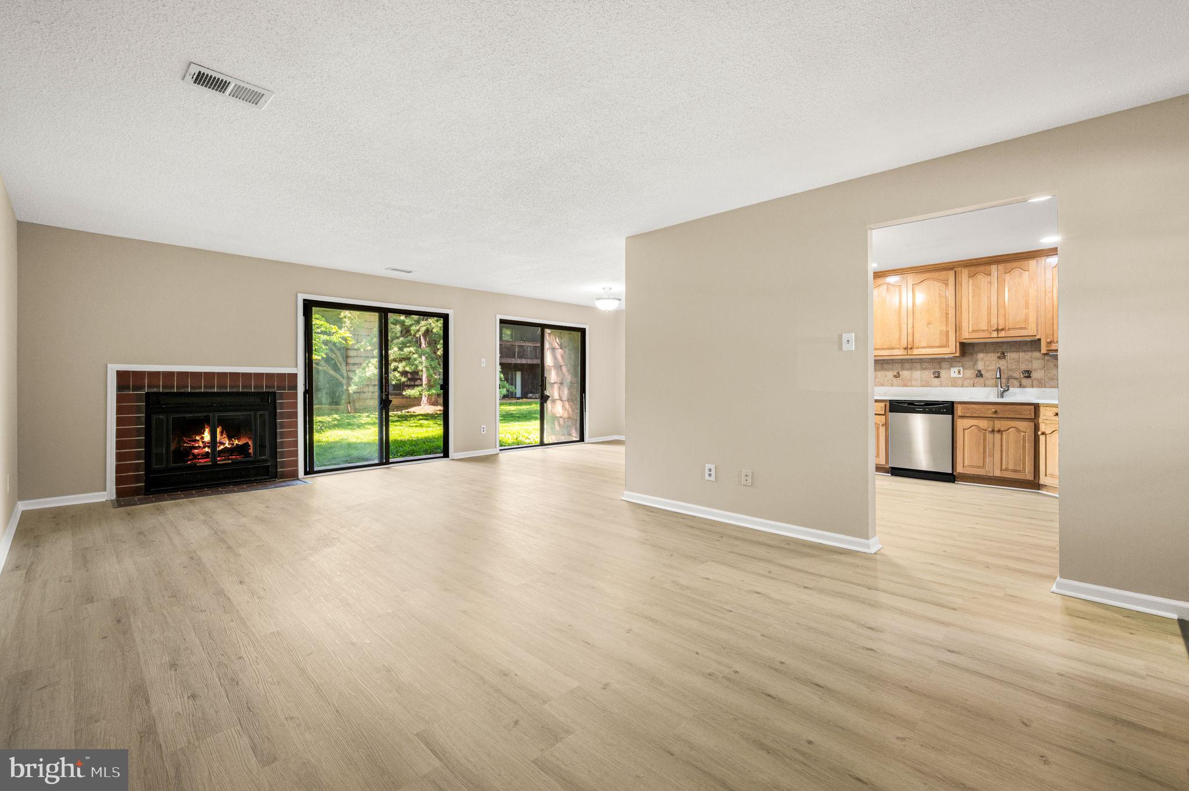
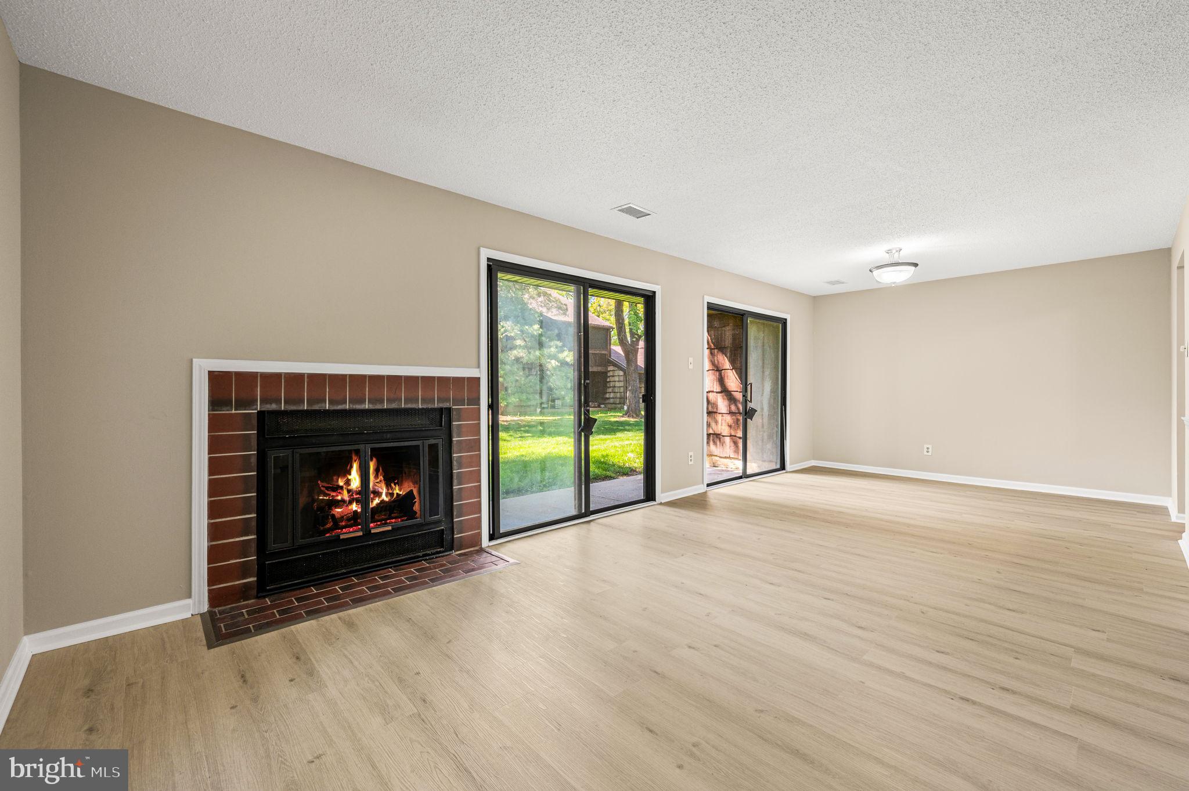
$1,870Lovely Sunny & Bright First Flr Condo At Embassy Court. The Only Condo At Chesterbrook That Offers Two Storage Areas & Two Assigned 2 Parking Spaces. Freshly painted, brand new flooring and newly updated baths, newer water heater 2023, and HVAC 2022. 1600 Sq. Ft. Of Comfortable One Floor Living Space. As you enter the house, the den (which can be used as a 3rd bedroom) is on the right with the coat closet on the left. Then enter into the living room, which offers great views to outside while enjoying your very own fireplace. Adjoining the living room is the dining room with sliding glass doors which lead to a nice courtyard. Off the dining room and living room is the updated kitchen (new countertop and appliances) that offers lots of counter space and room for a breakfast table. As you come through the kitchen, a few short steps and you enter into the hall where the first of 2 bedrooms is on your left, along with the bathroom and laundry room All this comes with the convenience of having great shops, stores and access to 252, 202, 422, 476 and 76 nearby. Don't wait, schedule to take a tour today!
| 3 days ago | Listing updated with changes from the MLS® | |
| 6 days ago | Status changed to Active | |
| 2 weeks ago | Listing first seen on site |

The real estate listing information is provided by Bright MLS is for the consumer's personal, non-commercial use and may not be used for any purpose other than to identify prospective properties consumer may be interested in purchasing. Any information relating to real estate for sale or lease referenced on this web site comes from the Internet Data Exchange (IDX) program of the Bright MLS. This web site references real estate listing(s) held by a brokerage firm other than the broker and/or agent who owns this web site. The accuracy of all information is deemed reliable but not guaranteed and should be personally verified through personal inspection by and/or with the appropriate professionals. Properties in listings may have been sold or may no longer be available. The data contained herein is copyrighted by Bright MLS and is protected by all applicable copyright laws. Any unauthorized collection or dissemination of this information is in violation of copyright laws and is strictly prohibited. Copyright © 2020 Bright MLS. All rights reserved.



Did you know? You can invite friends and family to your search. They can join your search, rate and discuss listings with you.