164 EAST AVENUEWOODSTOWN, NJ 08098
Mortgage Calculator
Monthly Payment (Est.)
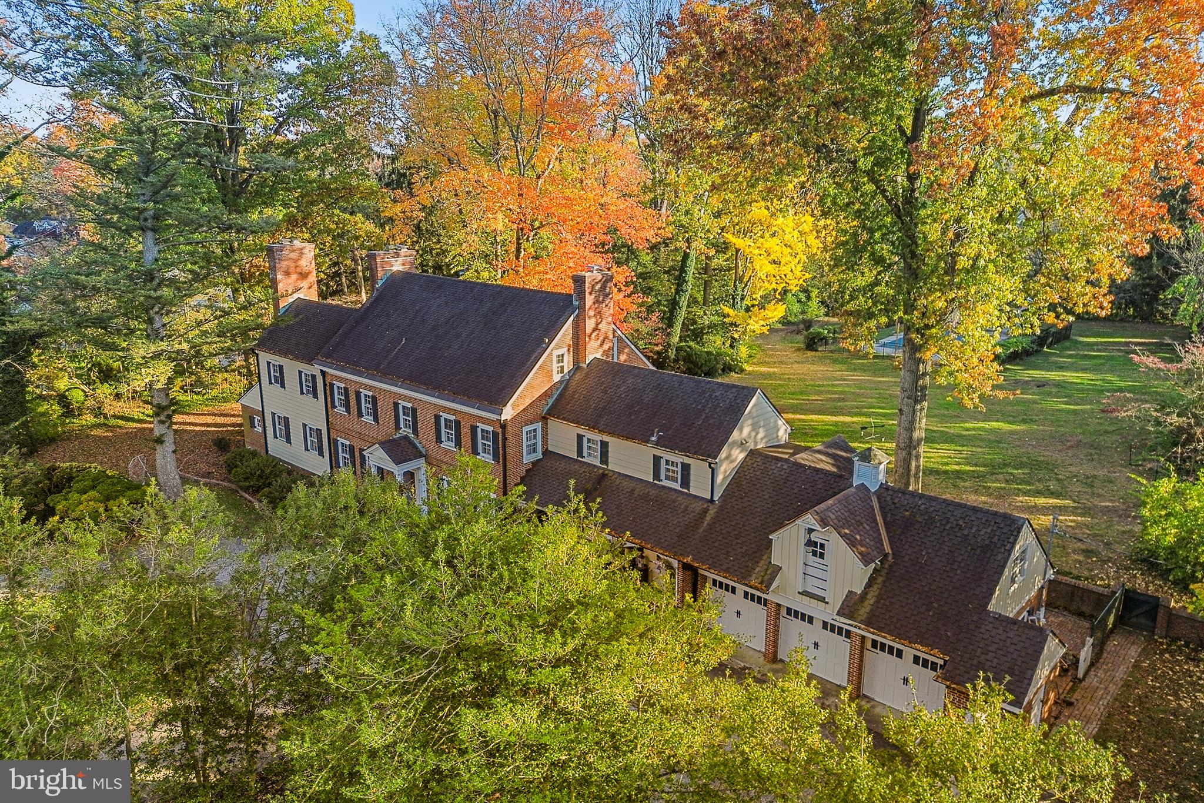
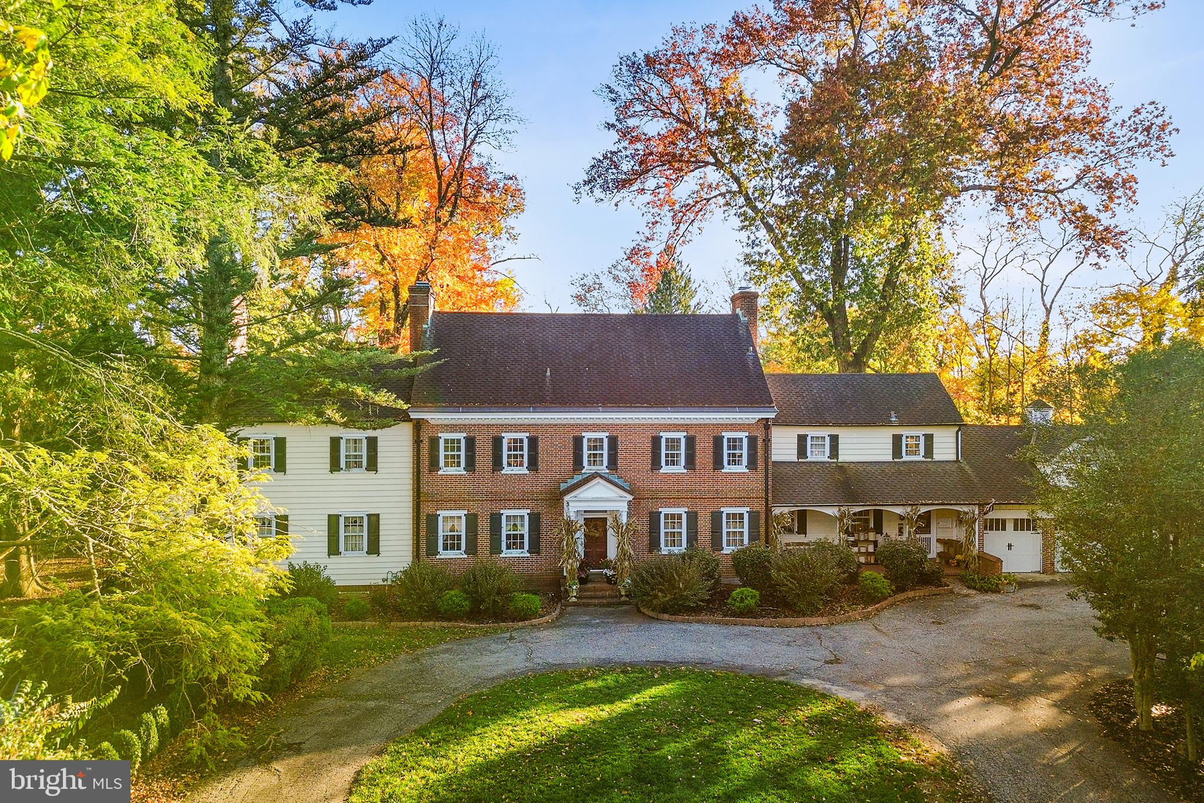
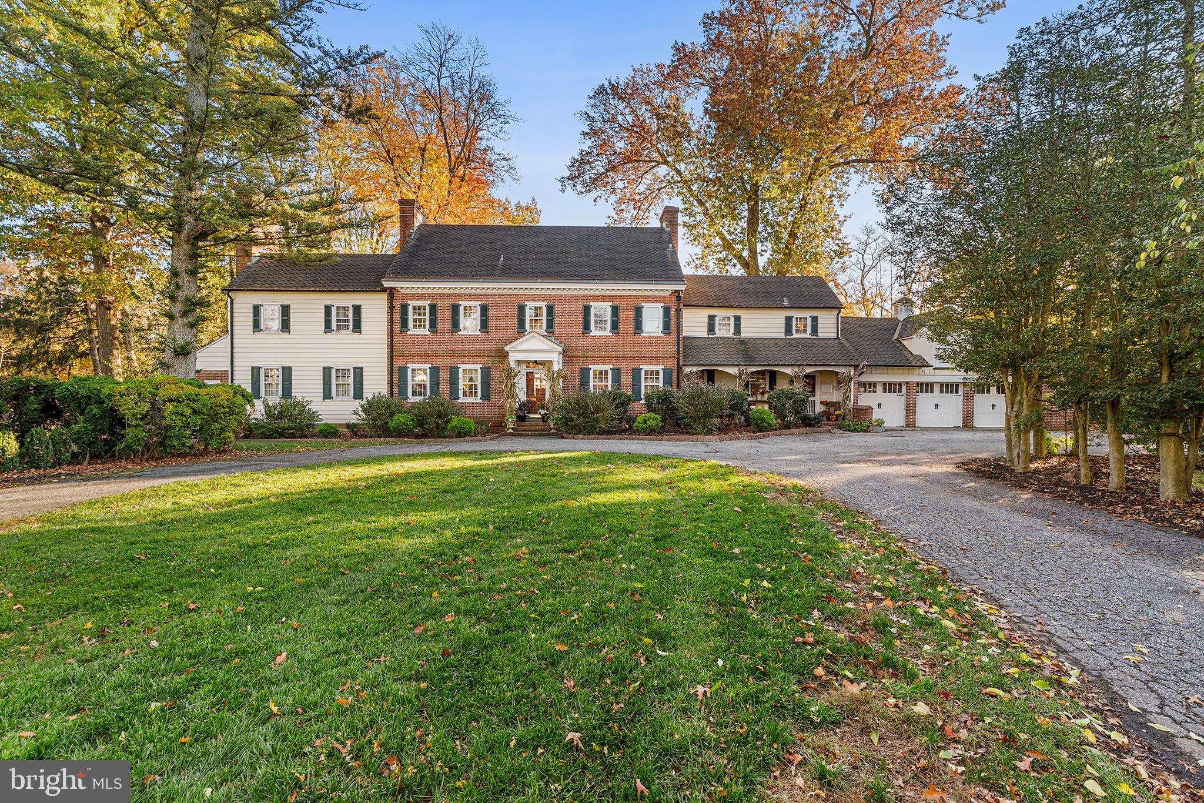
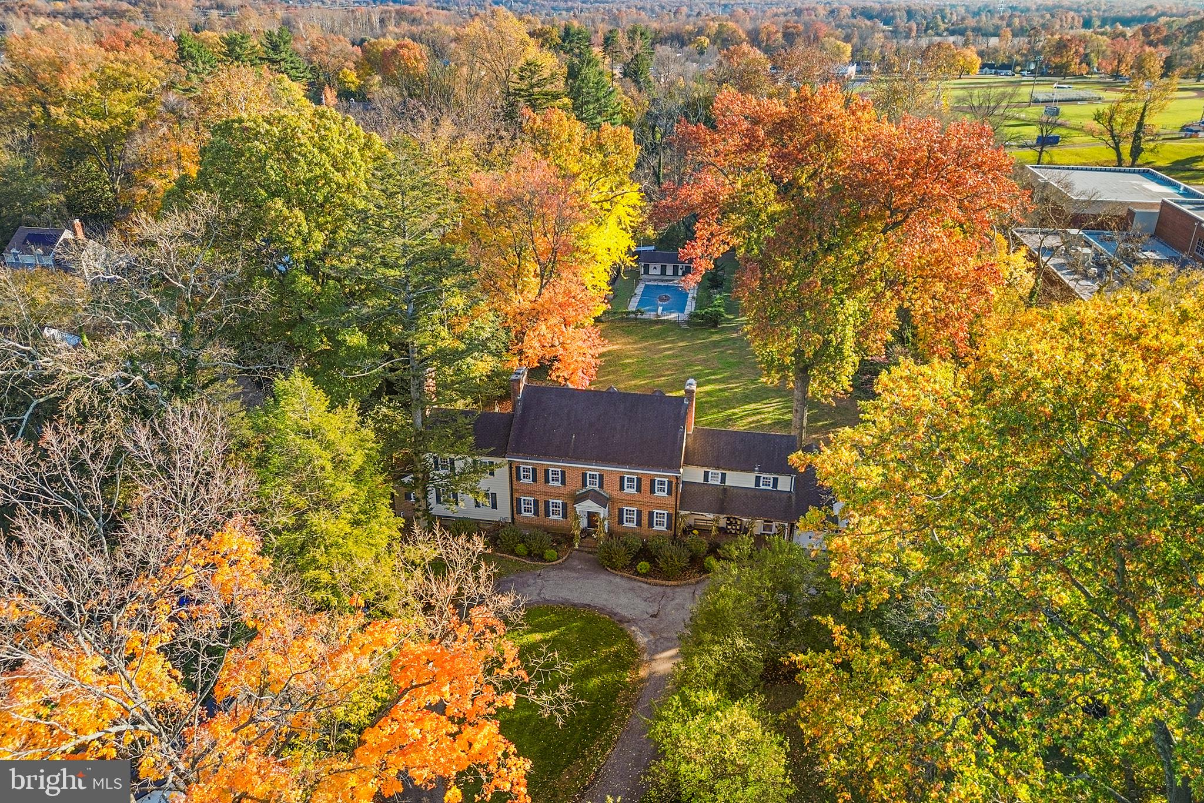
Enter an interest rate to see your estimated monthly payment.A one of a kind treasure awaits in the heart of quaint Woodstown. Welcome to "Oakholm"—a masterfully crafted Georgian Style Colonial estate nestled on 3.25 private, wooded acres in the heart of historic Woodstown. Commissioned in 1937 by Mr. and Mrs. W.S. Calcott, this stately architectural masterpiece seamlessly pairs timeless elegance with exceptional custom detail across expansive rooms, featuring 5 bedrooms, 3 full bathrooms, and 2 half bathrooms. From the moment you step into the grand center reception hall, with its sweeping circular staircase and timeless pegged oak flooring, the home's historic pedigree is undeniable. The refined formal living room and spacious dining room are anchored by individual brick wood-burning fireplaces and wrapped in exquisite millwork, detailed moldings, and custom trim. For more casual gatherings, the warm and character-filled family room offers exposed ceiling beams, built-in bookshelves, an additional fireplace, and a charming secret, hidden door. At the heart of the home is an updated chef’s kitchen boasting premium granite countertops, a detailed ceramic backsplash, stainless steel appliances, recessed lighting, and a striking exposed brick chimney. A convenient built-in wet bar stands ready for effortless entertaining, while a tranquil screened-in porch with classic brick flooring offers the perfect spot for morning coffee overlooking the entirely private property. Upstairs, the master suite serves as a true sanctuary, complete with its own cozy fireplace, built-in corner cupboards, a dedicated dressing room, a full bathroom, and a private rooftop porch with sweeping views of the grounds. For guests, an au pair, or a quiet home office, a separate back staircase leads to a secluded bedroom suite situated above the garage, featuring its own private full bathroom. The expansive third floor is completely finished, offering ample storage space, a massive cedar closet, and an extra bedroom if needed. The exterior of the property transforms into a private backyard resort. A spacious brick patio runs the entire length of the home, leading out to a sparkling 20x40 in-ground pool. The accompanying pool house comes fully equipped with a half bath, two dedicated changing rooms, and a refreshing outdoor shower. Car enthusiasts and hobbyists will appreciate the garage, which features built-in cabinets and counter space, finished epoxy flooring, and elegant French doors that open directly to the yard. Complete with a finished lower-level recreation room with its own brick wood-burning fireplace and multiple dedicated storage rooms, this property is a truly remarkable, one-of-a-kind opportunity to own a piece of local history.
| 13 hours ago | Listing first seen on site | |
| 13 hours ago | Listing updated with changes from the MLS |

The real estate listing information is provided by Bright MLS is for the consumer's personal, non-commercial use and may not be used for any purpose other than to identify prospective properties consumer may be interested in purchasing. Any information relating to real estate for sale or lease referenced on this web site comes from the Internet Data Exchange (IDX) program of the Bright MLS. This web site references real estate listing(s) held by a brokerage firm other than the broker and/or agent who owns this web site. The accuracy of all information is deemed reliable but not guaranteed and should be personally verified through personal inspection by and/or with the appropriate professionals. Properties in listings may have been sold or may no longer be available. The data contained herein is copyrighted by Bright MLS and is protected by all applicable copyright laws. Any unauthorized collection or dissemination of this information is in violation of copyright laws and is strictly prohibited. Copyright © 2020 Bright MLS. All rights reserved.