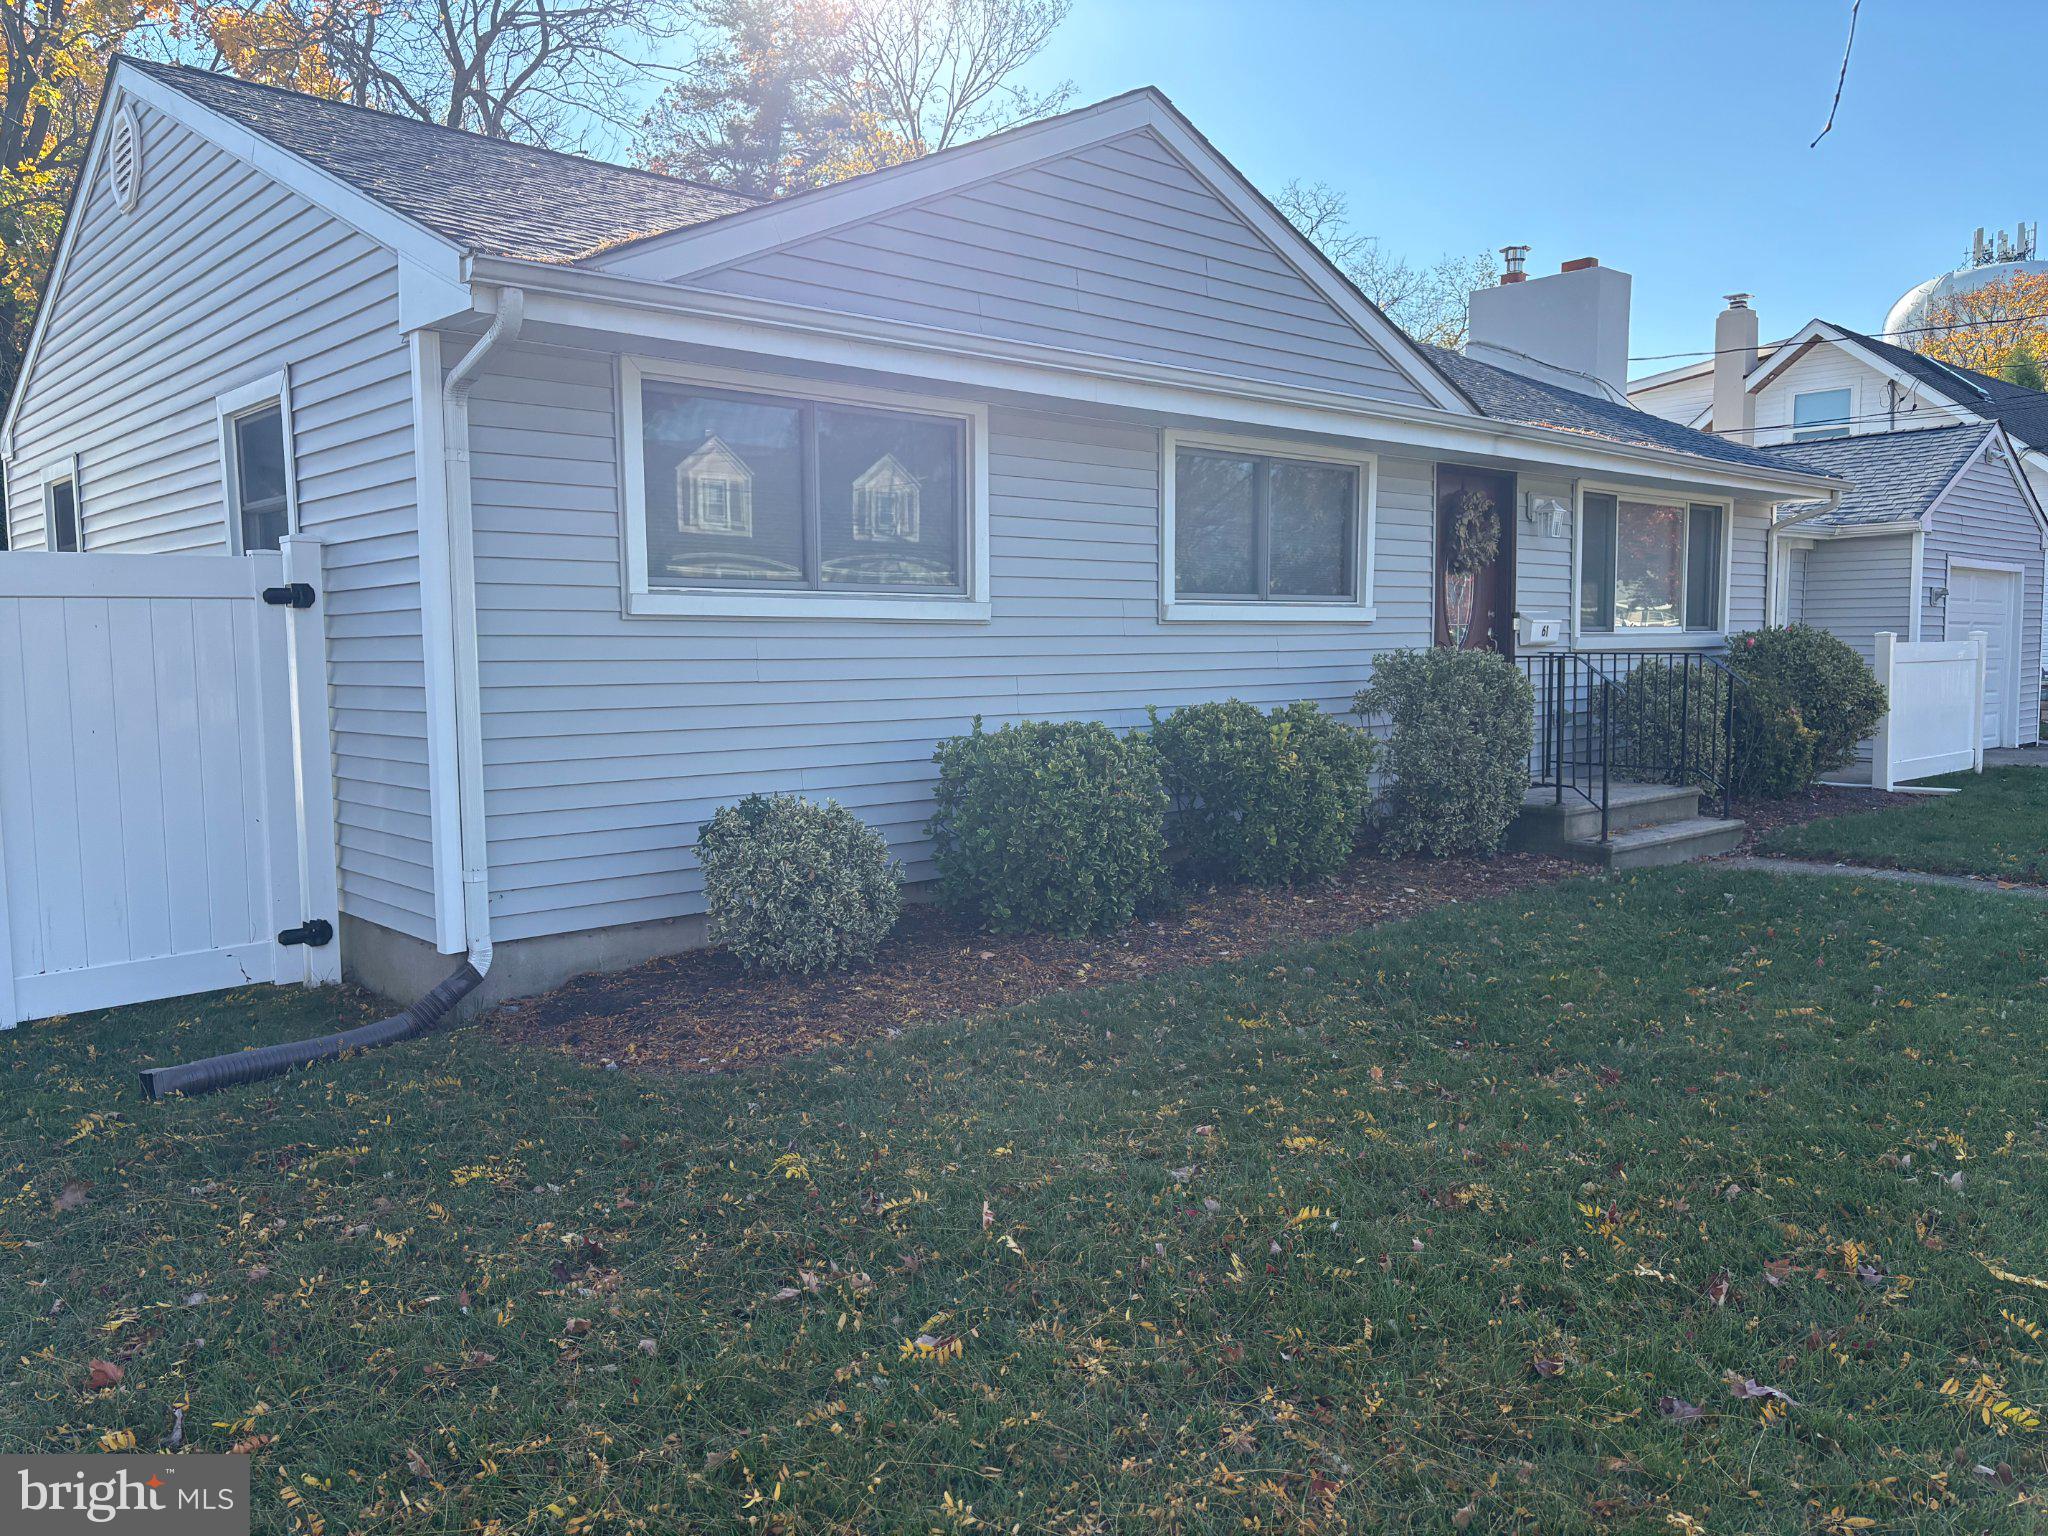
61 HARTMAN DRIVEHAMILTON, NJ 08690
Mortgage Calculator
Monthly Payment (Est.)
Enter an interest rate to see your estimated monthly payment.There's plenty to appreciate about this three-bedroom Hamilton ranch, beginning with its easy, single-level floor plan, and continuing with a solid list of improvements that make it especially appealing. Andersen replacement windows and a sliding glass door bring in natural light, while freshly painted walls and ceilings provide a fresh backdrop. The kitchen features a new refrigerator and a newer range, and the full bathroom was refurbished in 2023. A breezeway connects the kitchen to the one-car garage, while a fenced backyard offers plenty of room to relax and entertain. An attractive paver patio creates a lovely setting for outdoor dining, with space for gardening or simply enjoying the sunshine. The roof, siding, gutters and garage door were all replaced in 2019, followed by a new furnace and central air conditioning in 2021. A new washer and dryer arrived in 2025, with a new water heater and chimney liner added in 2026. With so much of the big stuff already taken care of, you can move in and continue the updates to make it your own.
| 14 hours ago | Listing updated with changes from the MLS | |
| 16 hours ago | Listing first seen on site |

The real estate listing information is provided by Bright MLS is for the consumer's personal, non-commercial use and may not be used for any purpose other than to identify prospective properties consumer may be interested in purchasing. Any information relating to real estate for sale or lease referenced on this web site comes from the Internet Data Exchange (IDX) program of the Bright MLS. This web site references real estate listing(s) held by a brokerage firm other than the broker and/or agent who owns this web site. The accuracy of all information is deemed reliable but not guaranteed and should be personally verified through personal inspection by and/or with the appropriate professionals. Properties in listings may have been sold or may no longer be available. The data contained herein is copyrighted by Bright MLS and is protected by all applicable copyright laws. Any unauthorized collection or dissemination of this information is in violation of copyright laws and is strictly prohibited. Copyright © 2020 Bright MLS. All rights reserved.