2928 OCEAN DRIVE C-NAVALON, NJ 08202
Mortgage Calculator
Monthly Payment (Est.)
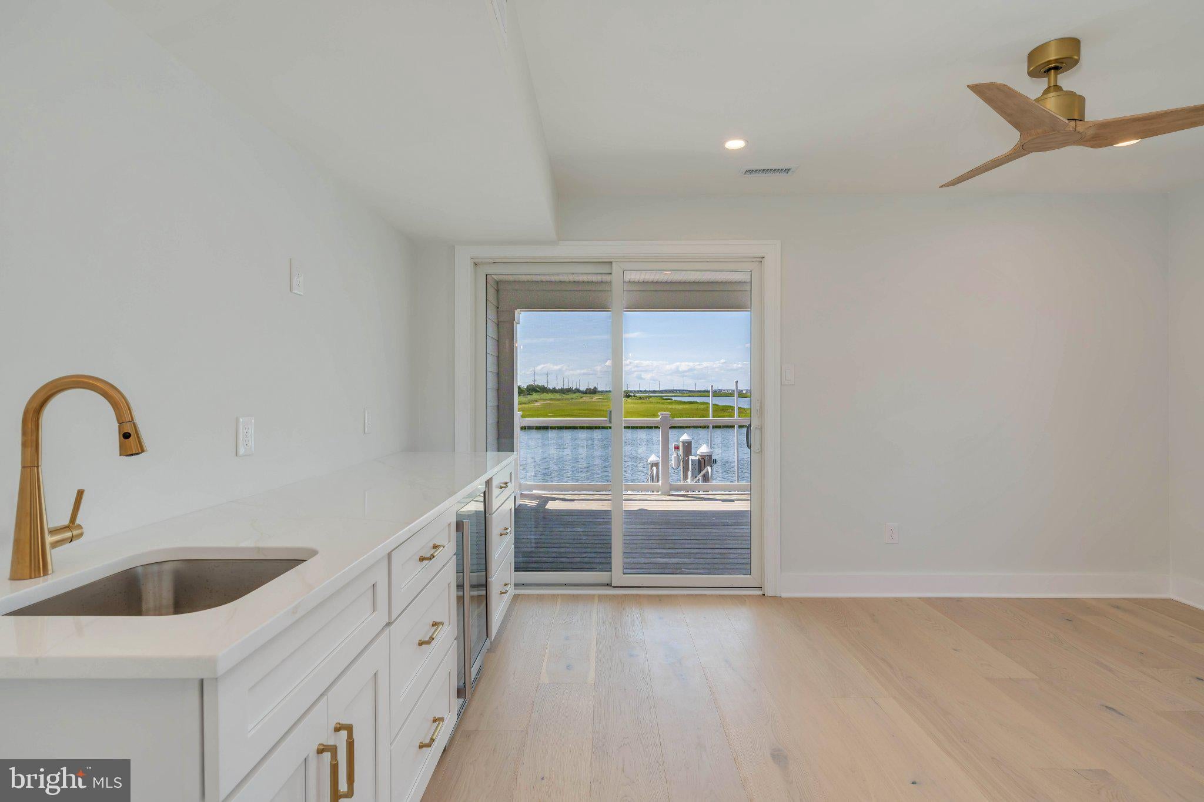
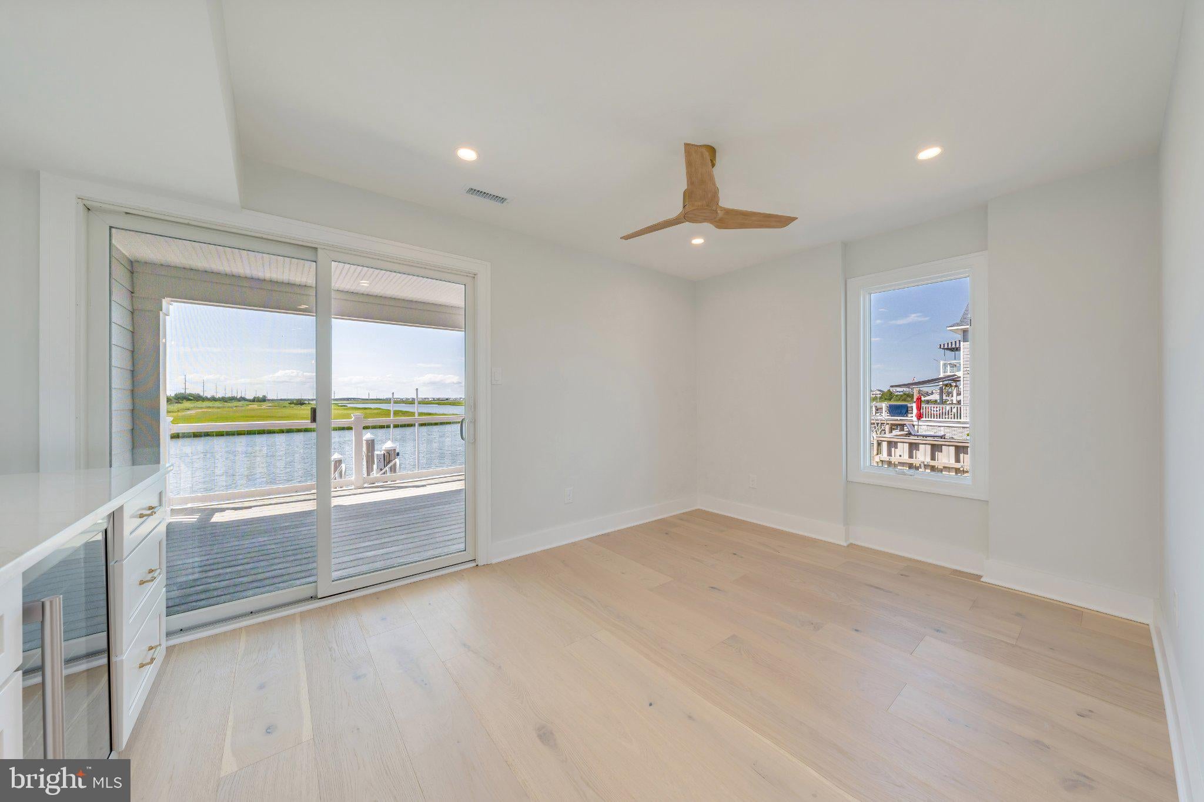
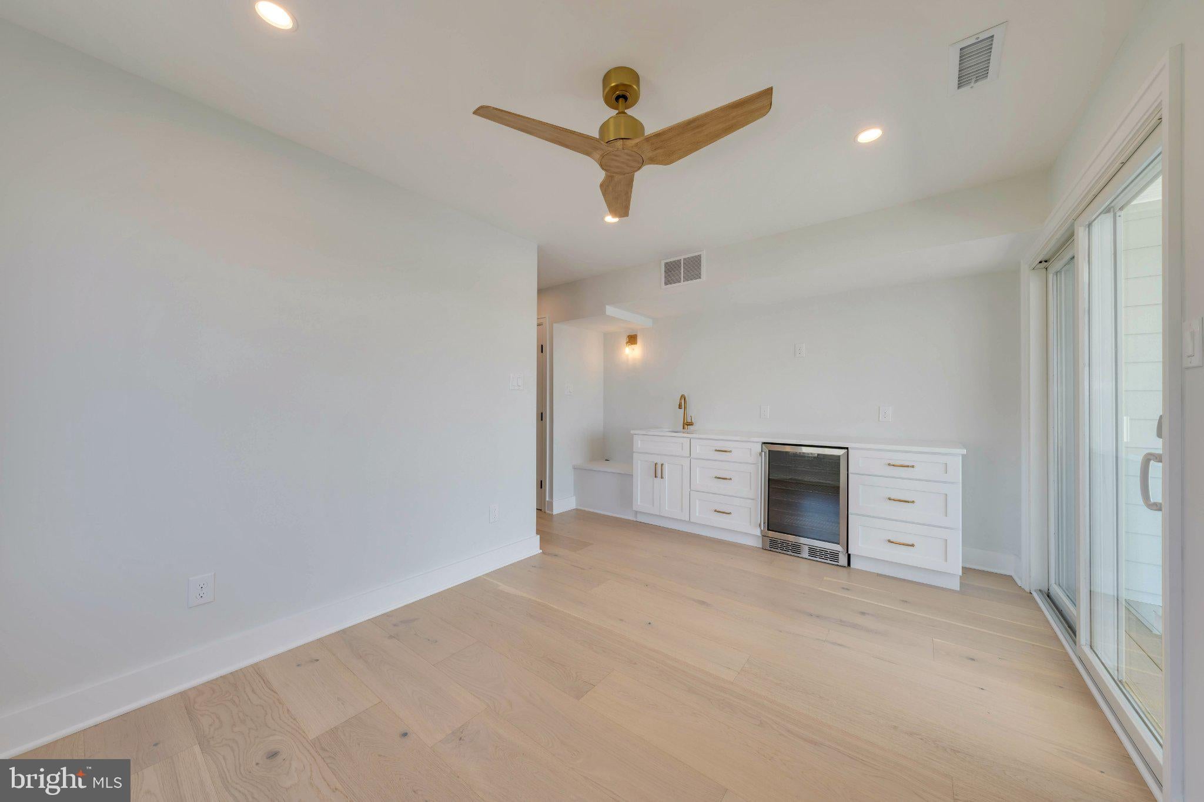
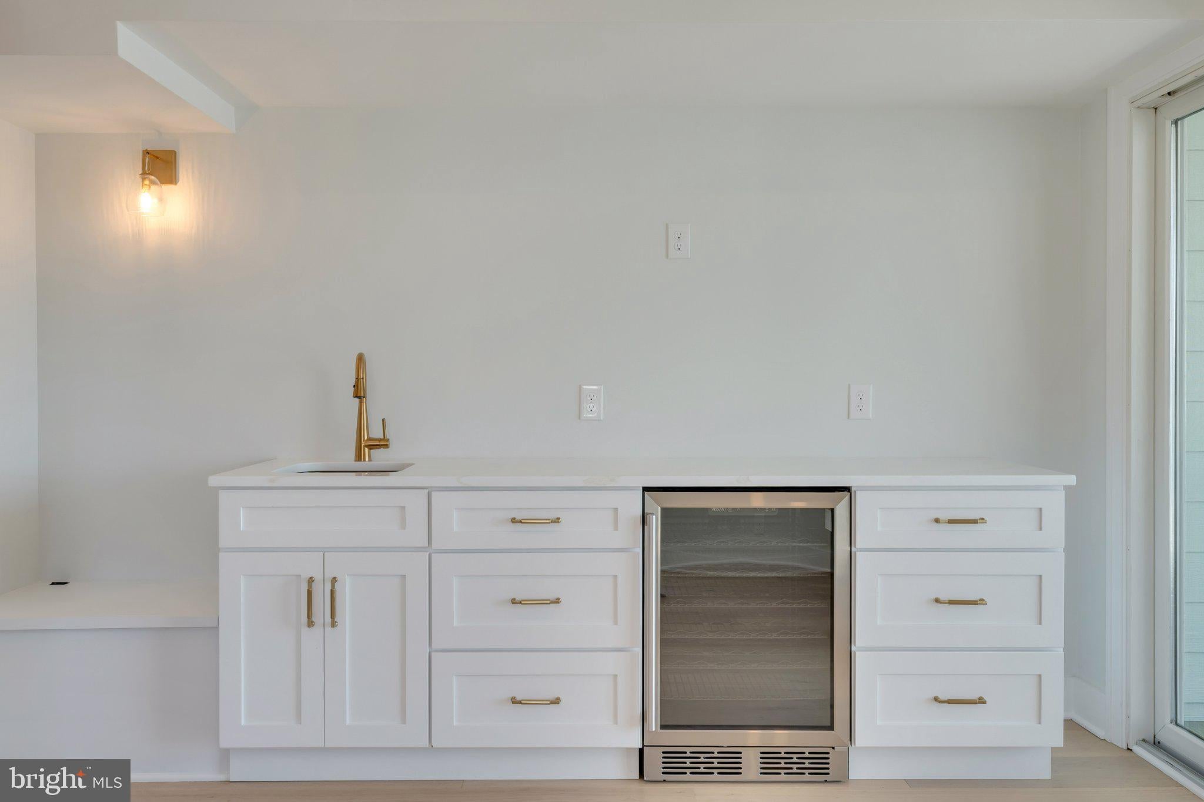
Enter an interest rate to see your estimated monthly payment.Welcome to BAYFRONT living at 2928 Ocean Drive in Avalon! This one-of-a-kind property offers BREATHTAKING sunsets, incredible wildlife,and expansive back-bay views—all while being within walking distance to the beach and town. Adding to the unique setting is Borough-ownedland directly to the north, providing an additional 50+ feet of open space. The extra open space combines with the highly preferred exposurefacing the sunsets, bay & wetlands to provide a tranquil, inviting setting - This BAYFRONT townhome has just undergone a renovation insideand out. Exterior improvements include brand-new maintenance-free Hardie plank siding, new exterior window trim, a new roof, maintenancefree composite decking, red brick around foundation walls, and more. Inside, you'll find all-new white oak engineered hardwood flooring, customtrim work, a stunning chef's kitchen, completely renovated bathrooms, and thoughtfully updated living spaces throughout. The first floor featuresthree bedrooms, two full bathrooms, and access to the garage. One of the bedrooms is currently set up as a bayside family room complete witha wet bar and access to a covered bayside deck—creating an ideal space to relax just steps from the water. The second floor is almost entirelydedicated to entertaining. A split-level design provides a private bedroom and full hall bathroom while maintaining an open and functional layout.The main living level showcases a true chef's kitchen centered around an oversized 8 person center island. Vaulted shiplap ceilings extend overthe living area, where a wall of sliders frame the expansive bay views. Step outside onto the newly fiber glassed bayside deck, offering plenty ofroom for outdoor dining, lounge seating, and unforgettable sunset evenings. The entire third floor is dedicated to the master suite—your ownprivate retreat overlooking the bay. Wake up to water views through a dramatic wall of windows. The waterfront improvements are equallyimpressive. Approximately two years ago, major waterfront improvements were made - a brand-new bulkhead, ramp, and dock! Another hugebenefit is a boat lift, which allows your boat to be protected during storms and alleviates the need for costly bottom painting. Completelyrenovated BAYFRONT properties with open space, exceptional views, updated waterfront improvements, and walkability to both the beach and town is a rarely come onto the market. As they say, anyone can go to the beach, however, you must be invited to enjoy the bay! ACT NOW! two pictures are virtually staged. Incredible opportunity to be on the bayfront with a basically new townhome without paying $4M+ for new construction! Incredible rental potential, reach out to agent for more info.
| yesterday | Listing first seen on site | |
| yesterday | Listing updated with changes from the MLS |

The real estate listing information is provided by Bright MLS is for the consumer's personal, non-commercial use and may not be used for any purpose other than to identify prospective properties consumer may be interested in purchasing. Any information relating to real estate for sale or lease referenced on this web site comes from the Internet Data Exchange (IDX) program of the Bright MLS. This web site references real estate listing(s) held by a brokerage firm other than the broker and/or agent who owns this web site. The accuracy of all information is deemed reliable but not guaranteed and should be personally verified through personal inspection by and/or with the appropriate professionals. Properties in listings may have been sold or may no longer be available. The data contained herein is copyrighted by Bright MLS and is protected by all applicable copyright laws. Any unauthorized collection or dissemination of this information is in violation of copyright laws and is strictly prohibited. Copyright © 2020 Bright MLS. All rights reserved.