275 GREEN STREET 4E1EDGEWATER PARK TWP, NJ 08010
Mortgage Calculator
Monthly Payment (Est.)
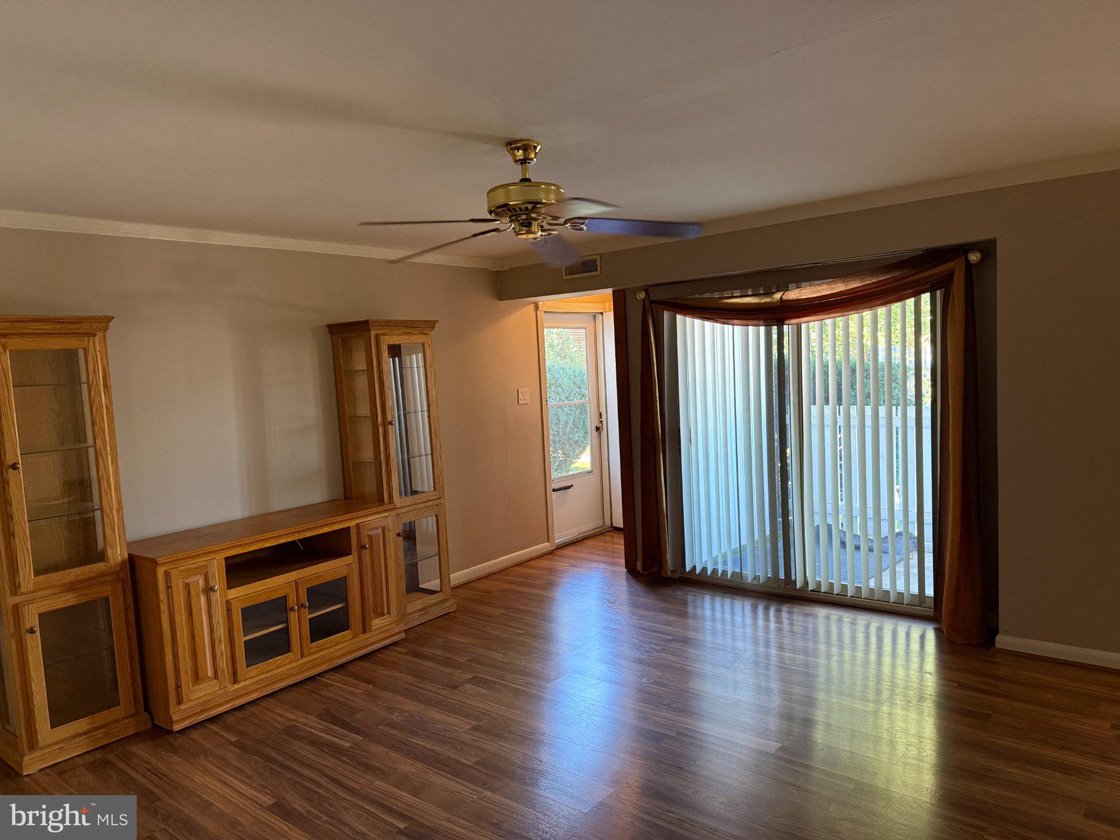
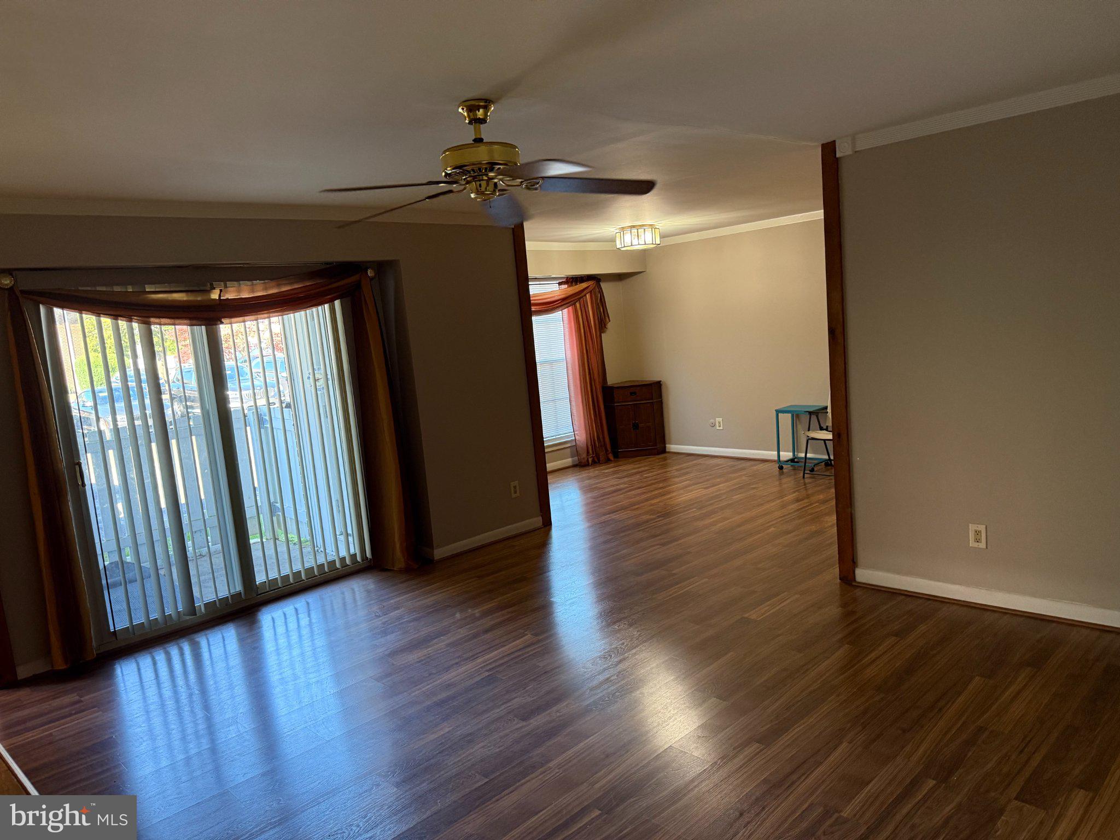
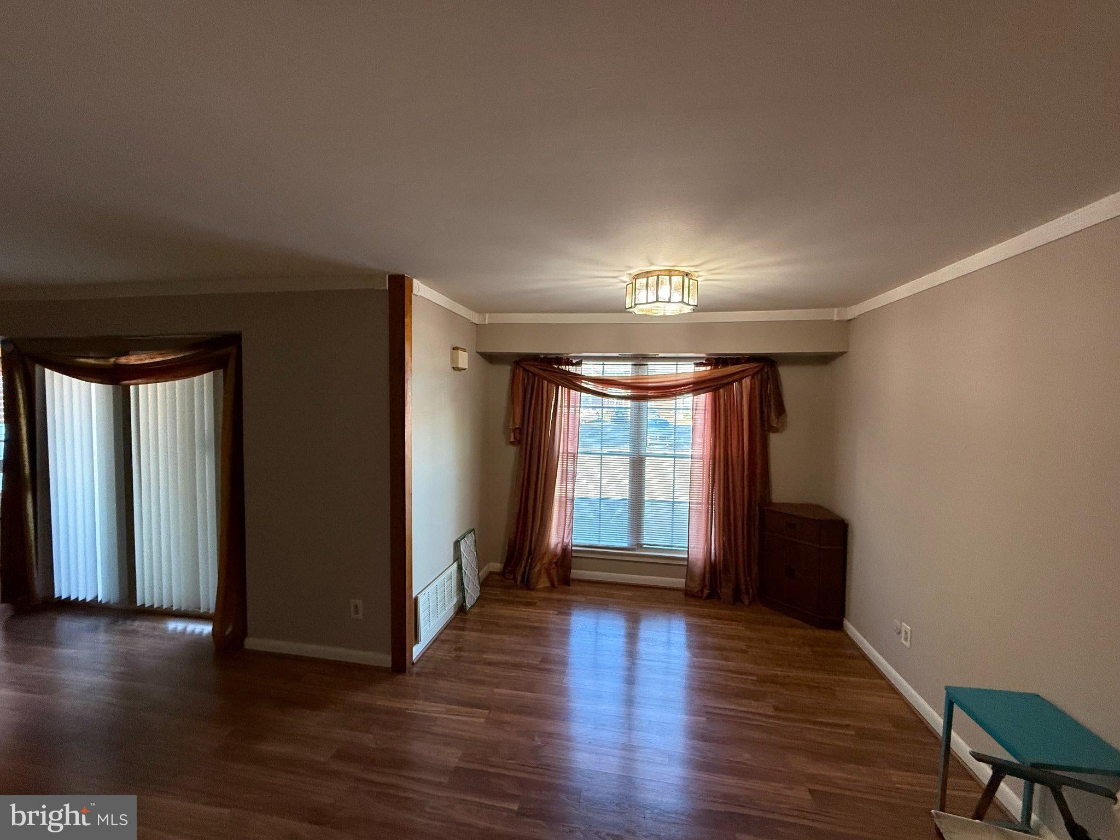
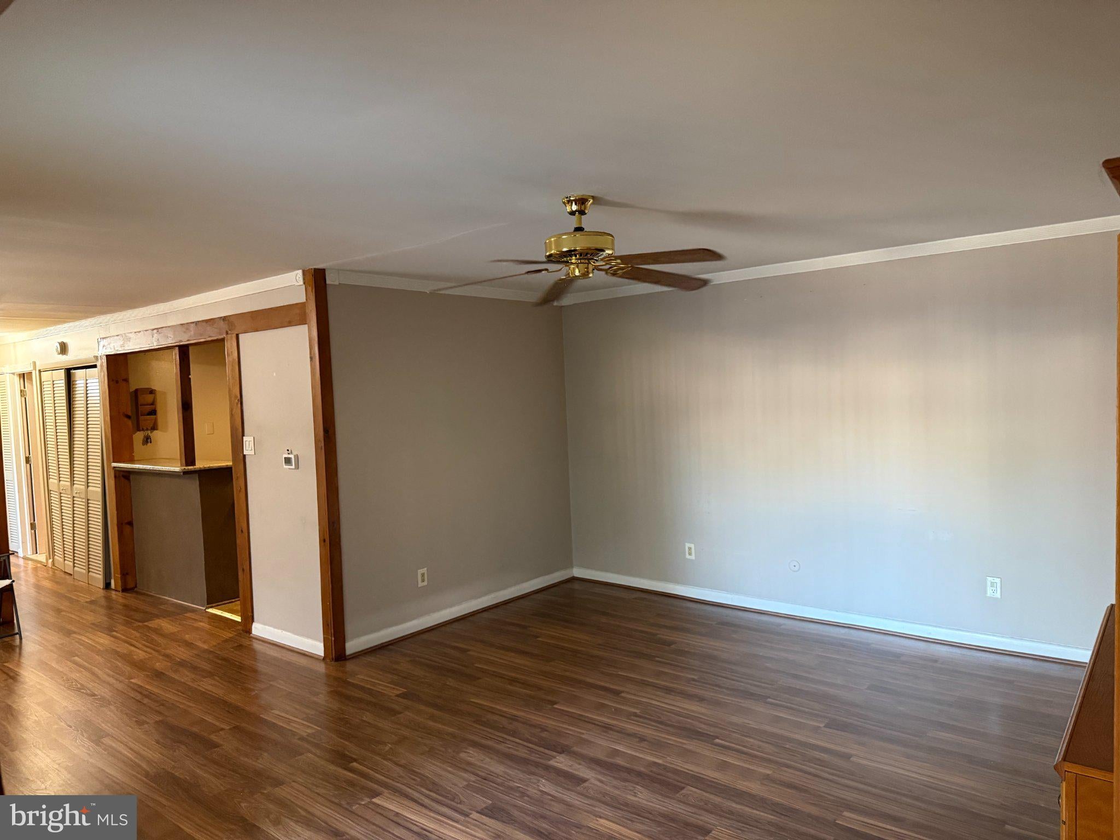
Enter an interest rate to see your estimated monthly payment.Priced to sell. Bring your vision and build instant equity! Welcome to 275 Green St #4E1, a first-floor 2 bedroom, 1 bath condo in the Arbor Green community of Edgewater Park, offering easy, no-stairs living. The kitchen is the standout: granite countertops with a full granite backsplash, oak cathedral-style cabinetry, an undermount stainless sink, a double-oven electric range, and a granite breakfast bar framed by warm wood beams. The open living and dining area has wood-look laminate flooring, crown molding, ceiling fans, and plenty of natural light from a large front window and sliding glass doors to your private fenced patio with an exterior storage closet. Both bedrooms are generously sized with wall-to-wall double closets. The hall bath sits conveniently between both bedrooms and features an oak vanity with a marble-look top, tile flooring, a tub/shower combo, and extra storage cabinetry. An in-unit washer and dryer add everyday convenience. The home is priced below market to account for new bedroom carpeting, a refrigerator, and some cosmetic freshening, making it a great opportunity for first-time buyers, downsizers, or investors to add value. Enjoy the Arbor Green community clubhouse and parking just outside your door. Schedule your showing today!
| yesterday | Listing first seen on site | |
| yesterday | Listing updated with changes from the MLS |

The real estate listing information is provided by Bright MLS is for the consumer's personal, non-commercial use and may not be used for any purpose other than to identify prospective properties consumer may be interested in purchasing. Any information relating to real estate for sale or lease referenced on this web site comes from the Internet Data Exchange (IDX) program of the Bright MLS. This web site references real estate listing(s) held by a brokerage firm other than the broker and/or agent who owns this web site. The accuracy of all information is deemed reliable but not guaranteed and should be personally verified through personal inspection by and/or with the appropriate professionals. Properties in listings may have been sold or may no longer be available. The data contained herein is copyrighted by Bright MLS and is protected by all applicable copyright laws. Any unauthorized collection or dissemination of this information is in violation of copyright laws and is strictly prohibited. Copyright © 2020 Bright MLS. All rights reserved.



Did you know? You can invite friends and family to your search. They can join your search, rate and discuss listings with you.