662 TABERNACLE ROADMEDFORD, NJ 08055
Mortgage Calculator
Monthly Payment (Est.)
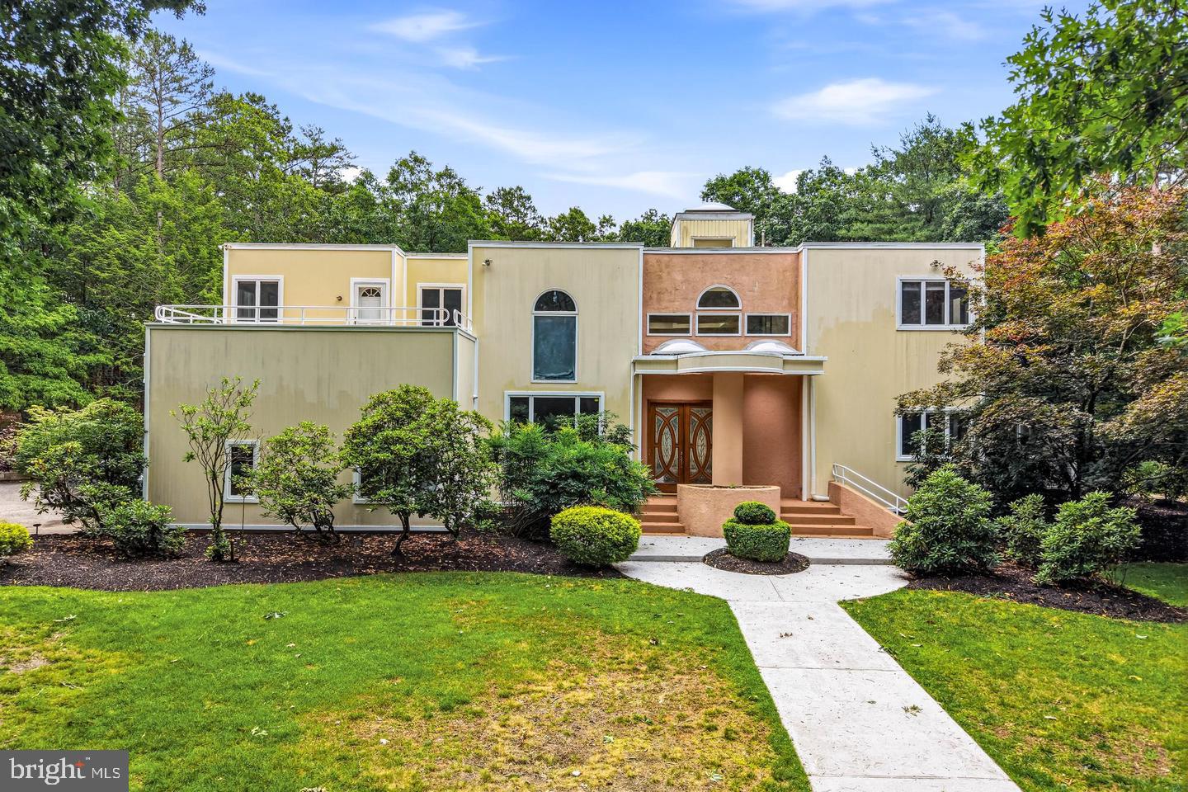
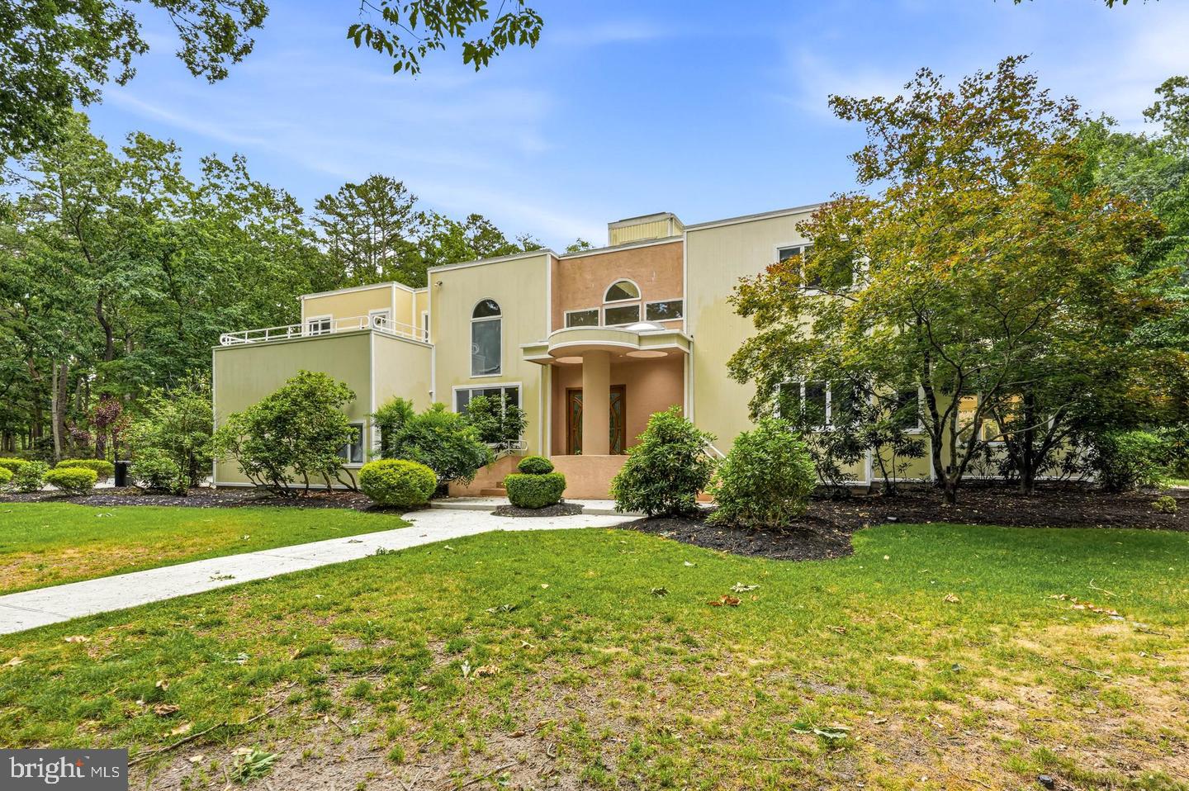
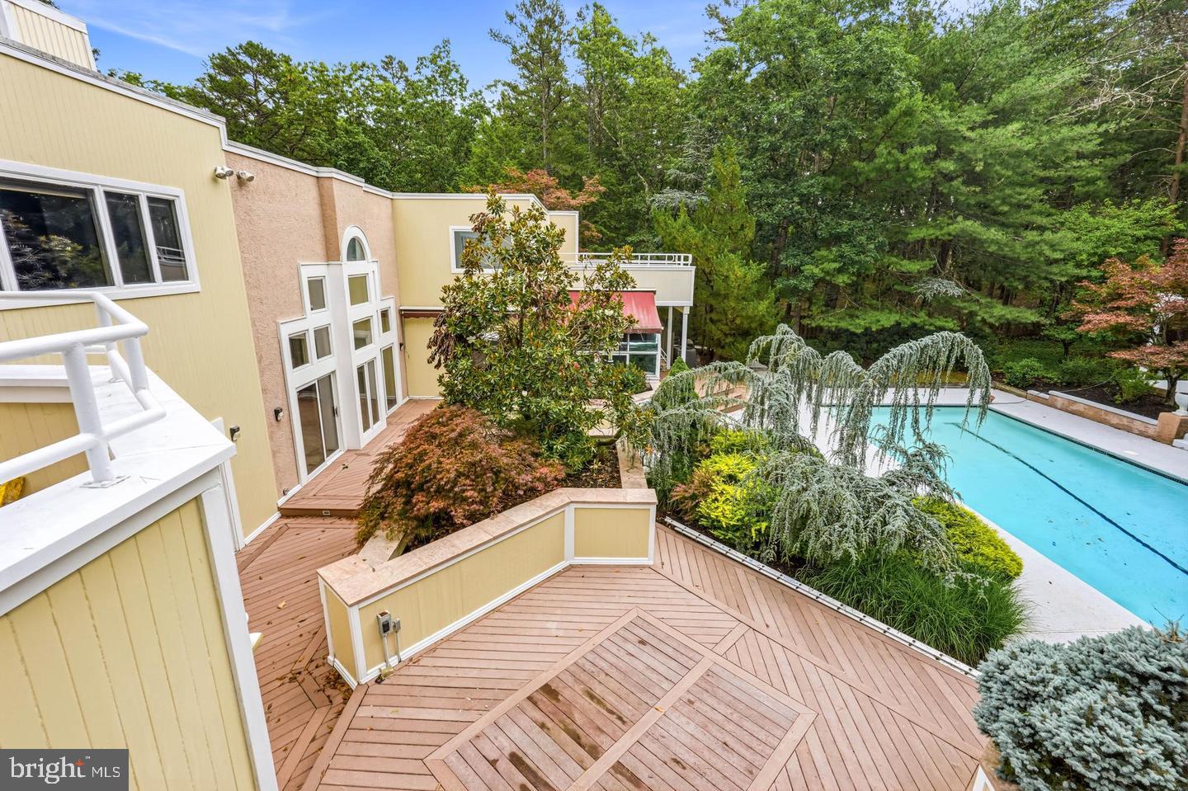
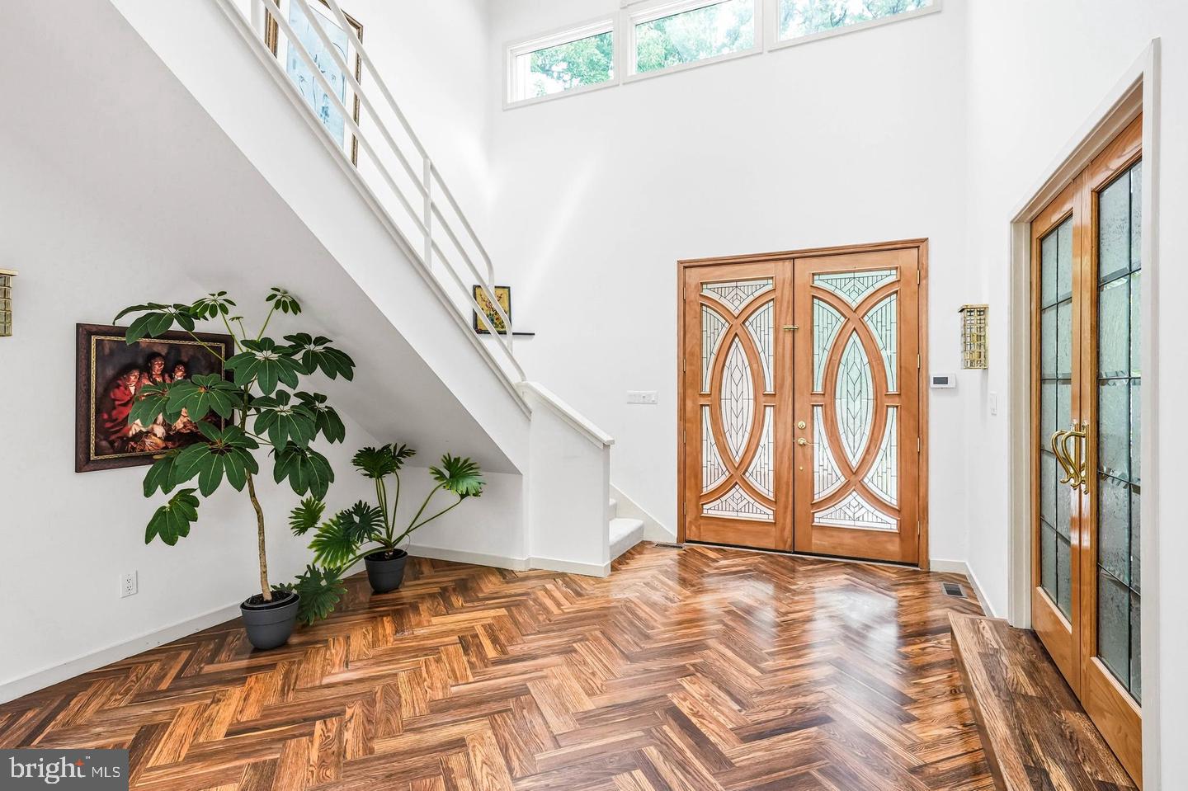
$5,698Set on just over 3.5 breathtaking acres of professionally maintained grounds, this extraordinary custom residence offers just under 6,000 square feet of timeless elegance, exceptional craftsmanship, and distinctive character. From its beautifully landscaped setting to its thoughtfully designed interiors, every space invites you to slow down, settle in, and enjoy the rare sense of privacy and tranquility this one-of-a-kind property provides. Step through the grand foyer and immediately take in the beauty of the herringbone hardwood floors, which continue into the formal dining room and create an elegant introduction to the home. Rich architectural details and thoughtfully designed spaces unfold throughout, balancing sophisticated style with the comfort of everyday living. The main level is designed with both entertaining and everyday moments in mind. Gather in the spacious kitchen with its adjoining breakfast room, or unwind in the impressive family room. The formal dining room provides an inviting setting for memorable meals, while the spectacular living room takes center stage with soaring floor-to-ceiling windows that fill the space with natural light and frame picturesque views of the surrounding grounds. A private office offers exceptional flexibility and can also serve as a fifth bedroom, complete with an attached full bathroom—an ideal arrangement for guests. Just off the kitchen, another full bathroom features an inviting sauna, creating a relaxing retreat within the home where you can unwind at the end of the day. Upstairs, three generously sized bedrooms provide comfortable private quarters, along with a charming sitting room and a full bathroom. The luxurious primary suite offers a peaceful escape of its own, featuring a spacious walk-in closet and a spa-inspired ensuite with dual vanities, a whirlpool soaking tub, and a separate shower. Multiple private balconies, including one directly off the primary suite, offer beautiful outdoor spaces to enjoy the peaceful surroundings from every angle. The fully finished basement adds even more versatility to this remarkable home. With an additional full bathroom, this expansive level offers endless possibilities for recreation, entertaining, or multigenerational living, giving you the flexibility to make the space your own. Step outside and discover a backyard designed for making the most of every season. The in-ground swimming pool, complete with a diving board, creates the perfect setting for summer gatherings, afternoons spent relaxing poolside, and memorable moments with family and friends. A large pergola by the pool provides an inviting space to gather, dine, or simply enjoy the beautiful grounds while taking in the peaceful setting. An oversized three-car garage provides ample space and completes the exterior of this exceptional estate. Rich in architectural detail, warmth, and timeless charm, this custom residence offers an extraordinary combination of expansive living spaces, beautifully maintained grounds, and distinctive amenities. From the elegant interiors and private balconies to the poolside pergola and in-home sauna, every element comes together to create a truly unforgettable place to call home.
| yesterday | Listing updated with changes from the MLS® | |
| yesterday | Listing first seen on site |

The real estate listing information is provided by Bright MLS is for the consumer's personal, non-commercial use and may not be used for any purpose other than to identify prospective properties consumer may be interested in purchasing. Any information relating to real estate for sale or lease referenced on this web site comes from the Internet Data Exchange (IDX) program of the Bright MLS. This web site references real estate listing(s) held by a brokerage firm other than the broker and/or agent who owns this web site. The accuracy of all information is deemed reliable but not guaranteed and should be personally verified through personal inspection by and/or with the appropriate professionals. Properties in listings may have been sold or may no longer be available. The data contained herein is copyrighted by Bright MLS and is protected by all applicable copyright laws. Any unauthorized collection or dissemination of this information is in violation of copyright laws and is strictly prohibited. Copyright © 2020 Bright MLS. All rights reserved.