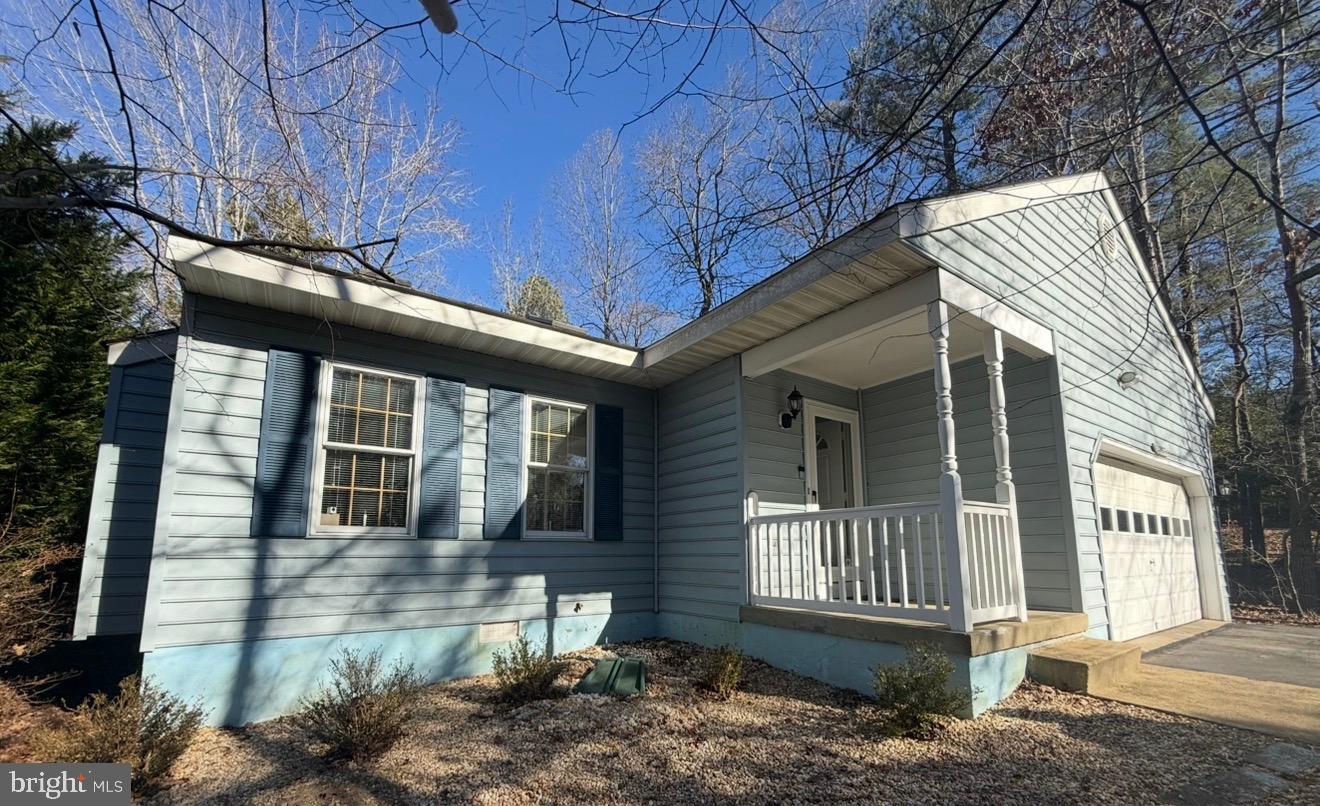
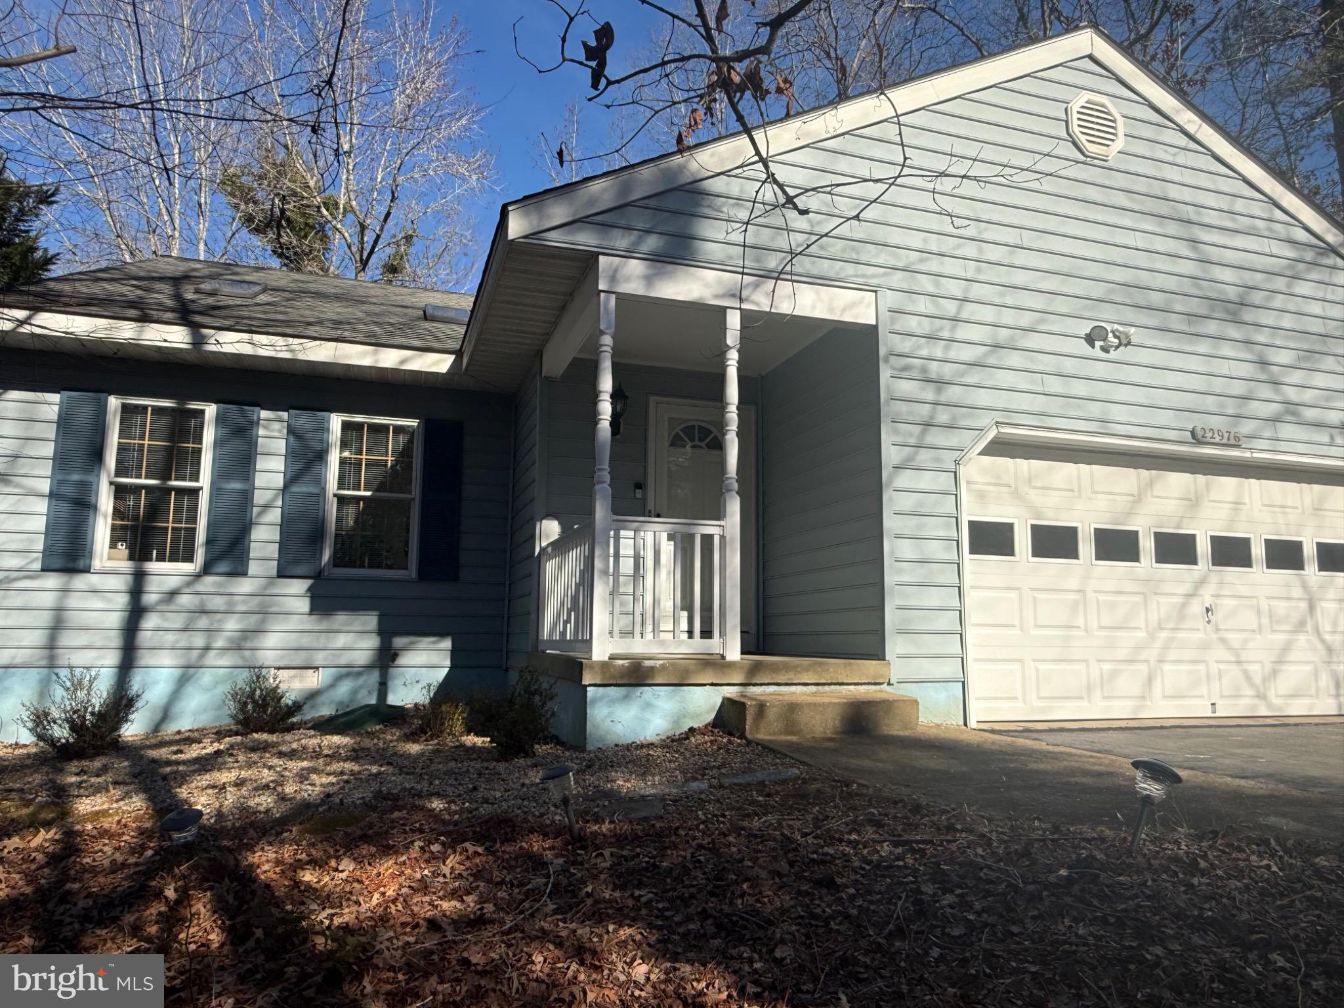
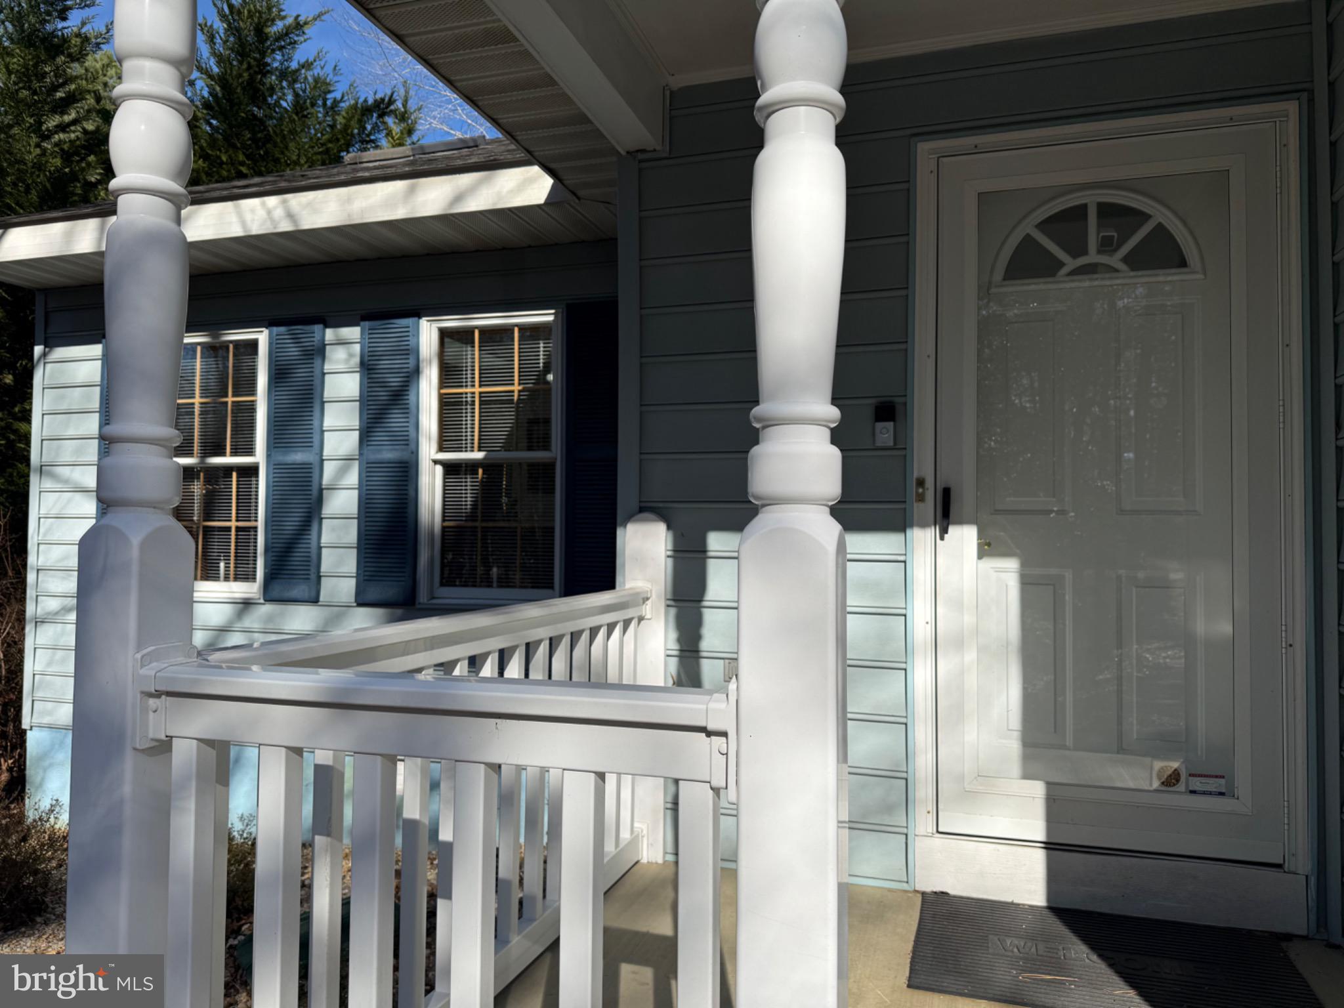
Welcome to this three-bedroom, two bath home located in the highly sought after Wildewood community priced below market value to sell quickly!
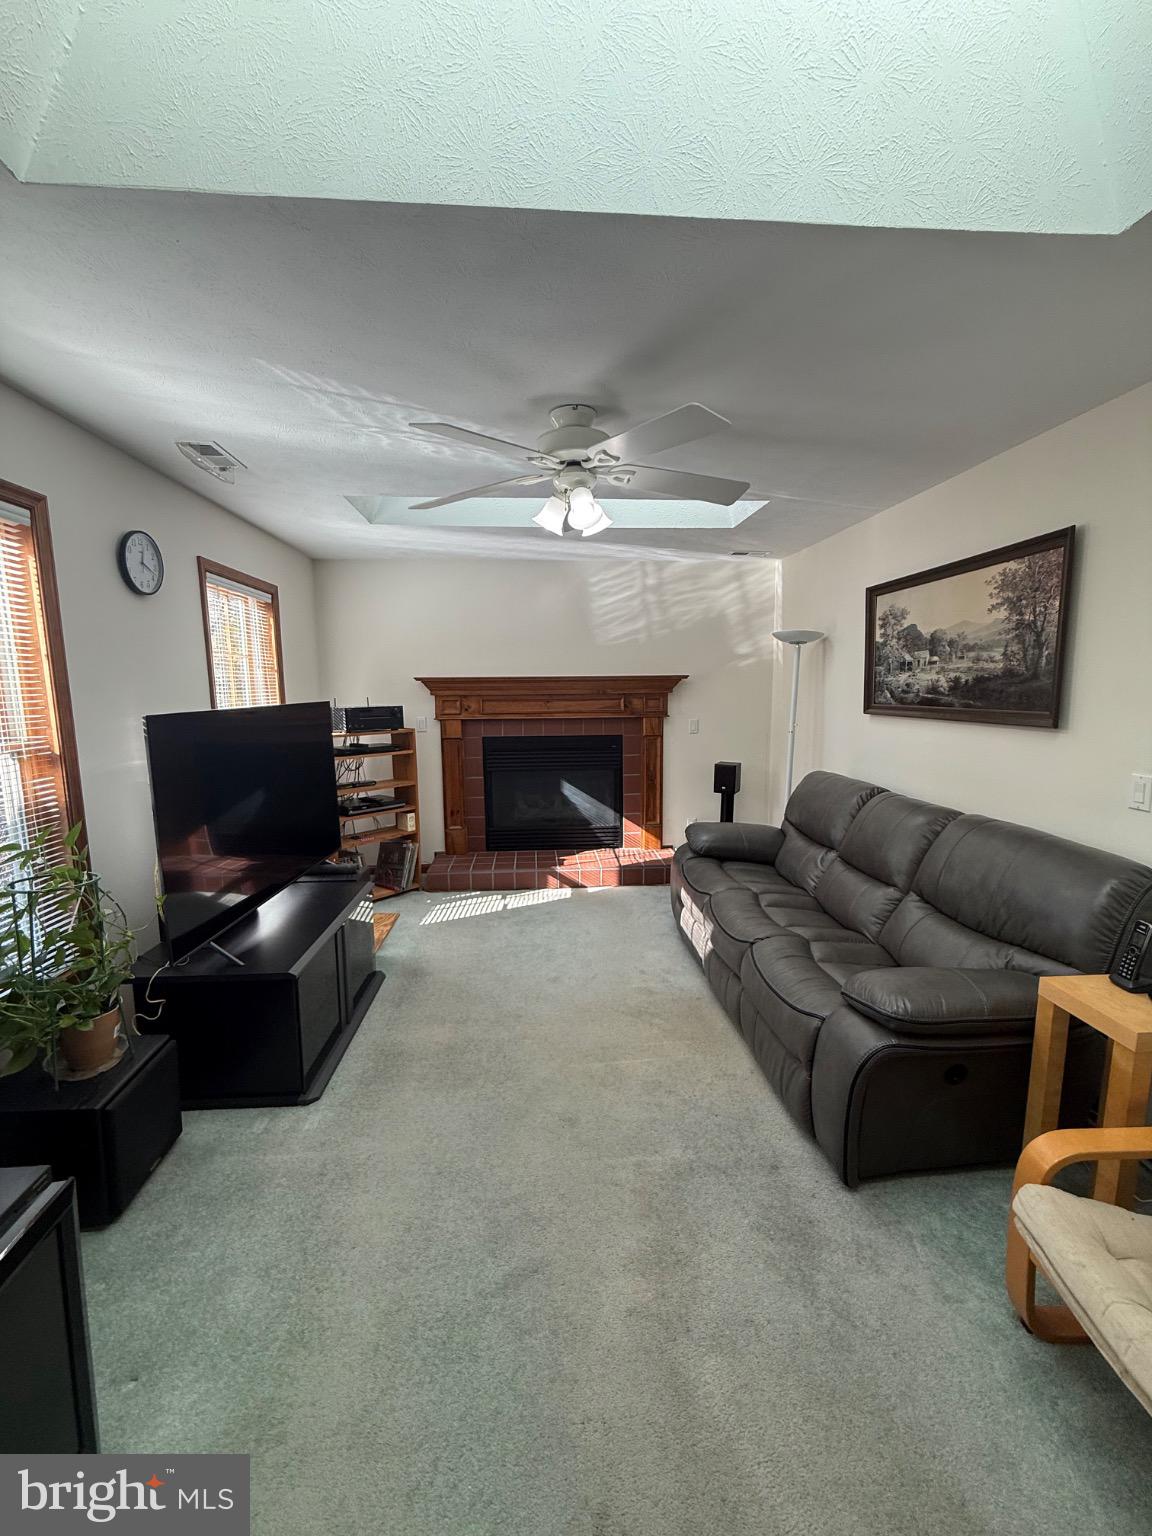
This residence features a spacious two car garage, a warm inviting gas fireplace that serves as the heart of the living area, perfect for cozy evenings or entertaining guest.
This thoughtfully designed floor plan offers comfortable living with providing both functionality and privacy. Wildewood Community Association requires a membership to use the pool, Lodge and tennis courts with an application and fees required.
This home presents an excellent opportunity for buyers seeking value, convenience, and comfort. Homes like this , especially at this price point , don't last long. Schedule your showing today, before it's gone!
Save
Ask
Hide
Share
Listing Snapshot
Bedrooms
3
Total Baths
2
Full Baths
2
Partial Baths
N/A
Inside Area (SqFt)
1,290 sqft
Lot Size
0.26 Acres
Year Built
1996
MLS® Number
MDSM2028846
Status
Sold
Property Tax
$3,078
HOA/Condo/Coop Fees
$68.75 monthly
Sq Ft Source
Estimated
Friends & Family
React
Invite
Recent Activity
4 months ago
Listing updated with changes from the MLS®
General Features
Acres
0.26
Attached Garage
Yes
Garage
Yes
Garage Spaces
2
Levels
One
Number Of Stories
1
Parking
Garage Door OpenerAsphaltGarageDrivewayAttached
Parking Spaces
6
Pets
Yes
Property Sub Type
Single Family Residence
Security
Carbon Monoxide Detector(s)Security Lights
Sewer
Public Sewer
Special Circumstances
Standard
SqFt Above
1290
SqFt Total
1290
Style
Ranch/Rambler
Utilities
Cable AvailableNatural Gas AvailableSewer AvailableWater AvailableElectricity Available
Water Source
Public
Zoning
RL
Interior Features
Appliances
Gas RangeGas OvenGas Water HeaterWasherDishwasherDisposalDryerWater HeaterIce MakerRefrigerator
Basement
Crawl Space
Cooling
Central AirCeiling Fan(s)Electric
Fireplace
Yes
Fireplace Features
Gas
Fireplaces
1
Flooring
LaminateCarpet
Heating
Natural GasCentral
Interior
Ceiling Fan(s)Walk-In Closet(s)
Main Level Bedrooms
3
Window Features
Skylight(s)
Bathroom 1
Level - Main
Bathroom 2
Level - Main
Bedroom 1
Level - Main
Bedroom 2
Level - Main
Bedroom 3
Level - Main
Dining Room
Level - Main
Kitchen
Level - Main
Living Room
Level - Main
Save
Ask
Hide
Share
Exterior Features
Construction Details
Vinyl SidingOther
Pool Features
Community
Roof
Shingle
View
Trees/WoodsGarden
Waterview
Trees/WoodsGarden
Windows/Doors
Skylight(s)
Community Features
Association Fee
$825.0
Association Fee Frequency
Annually
Community Features
Pool
School District
ST. MARYS COUNTY PUBLIC SCHOOLS
Schools
School District
ST. MARYS COUNTY PUBLIC SCHOOLS
Elementary School
Unknown
Middle School
Unknown
High School
Unknown
Neighborhood & Commute
Source: Walkscore
Disclosure: Community information and market data powered by Constellation Data Labs. Information is deemed reliable but not guaranteed.