18404 GEORGIA AVENUEOLNEY, MD 20832
Mortgage Calculator
Monthly Payment (Est.)
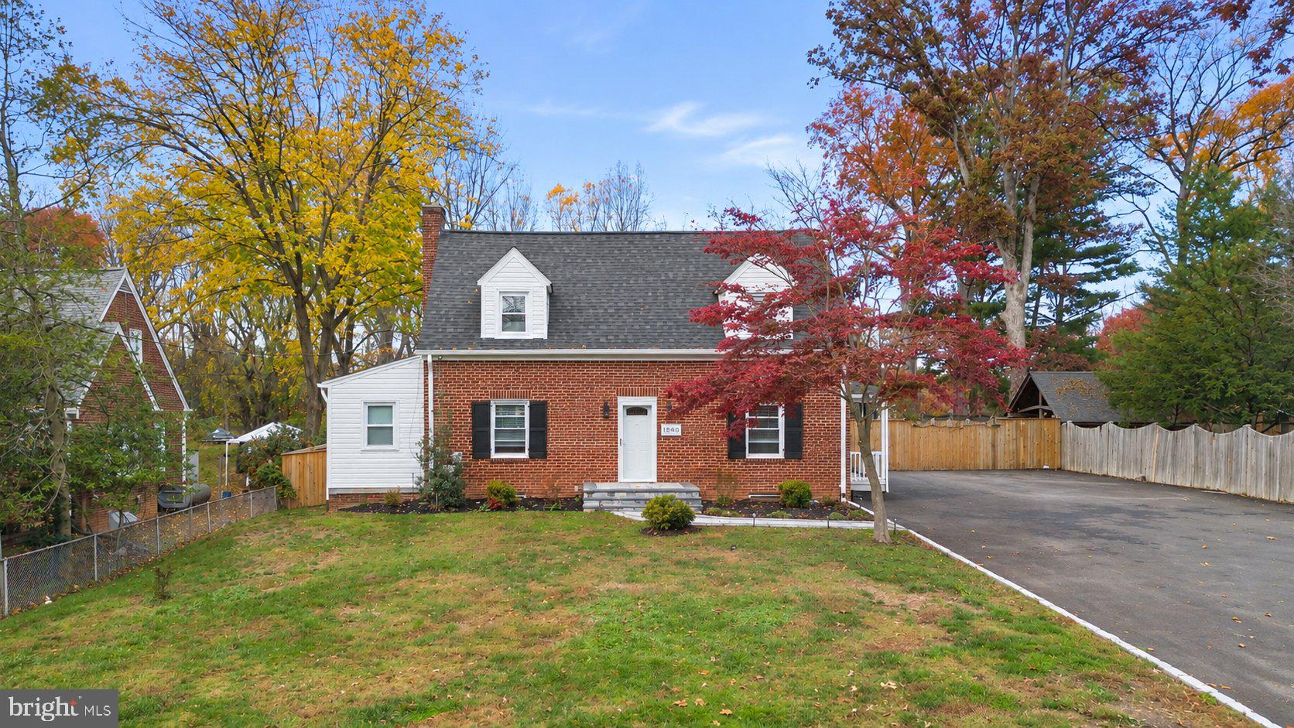
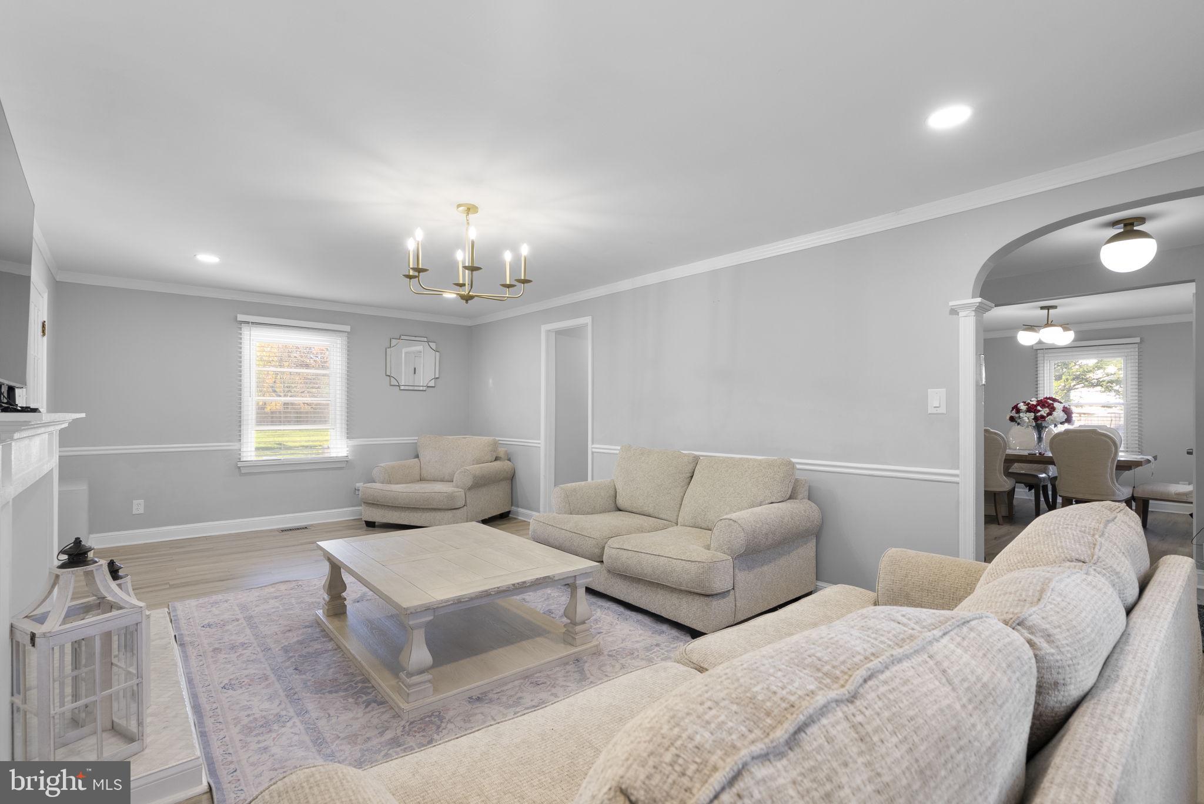
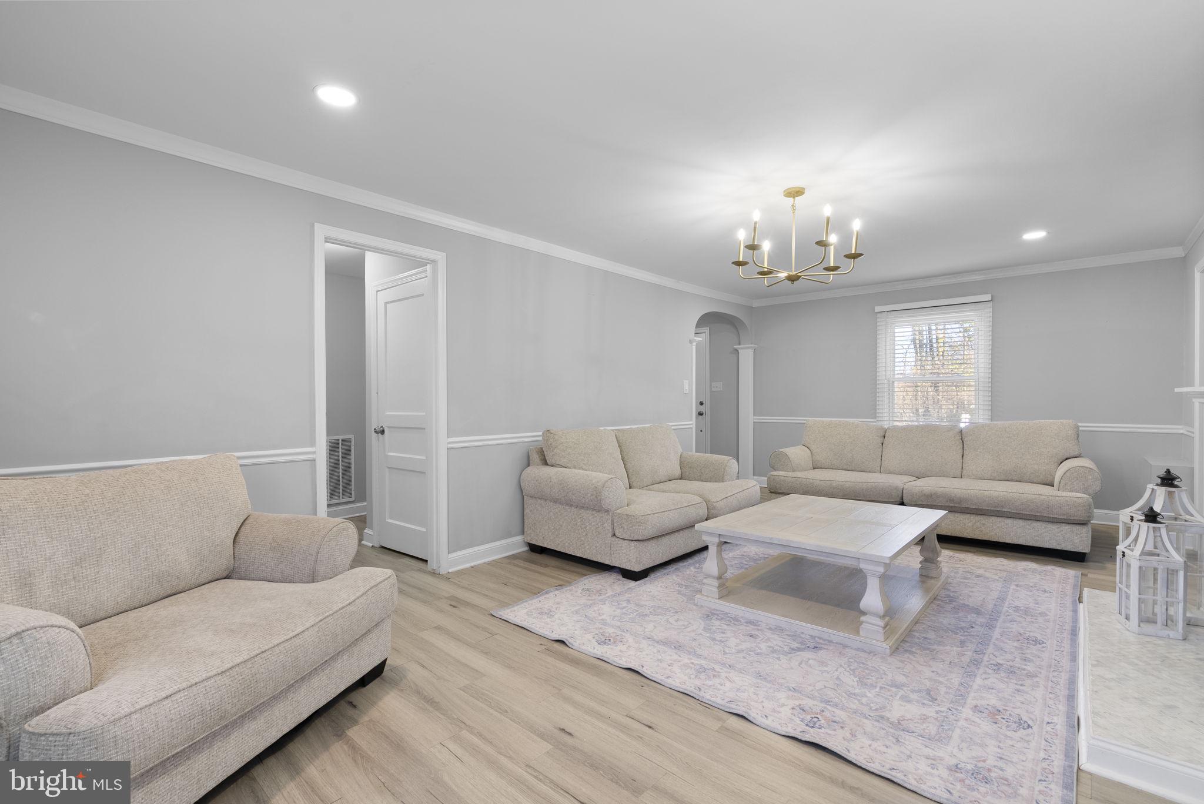
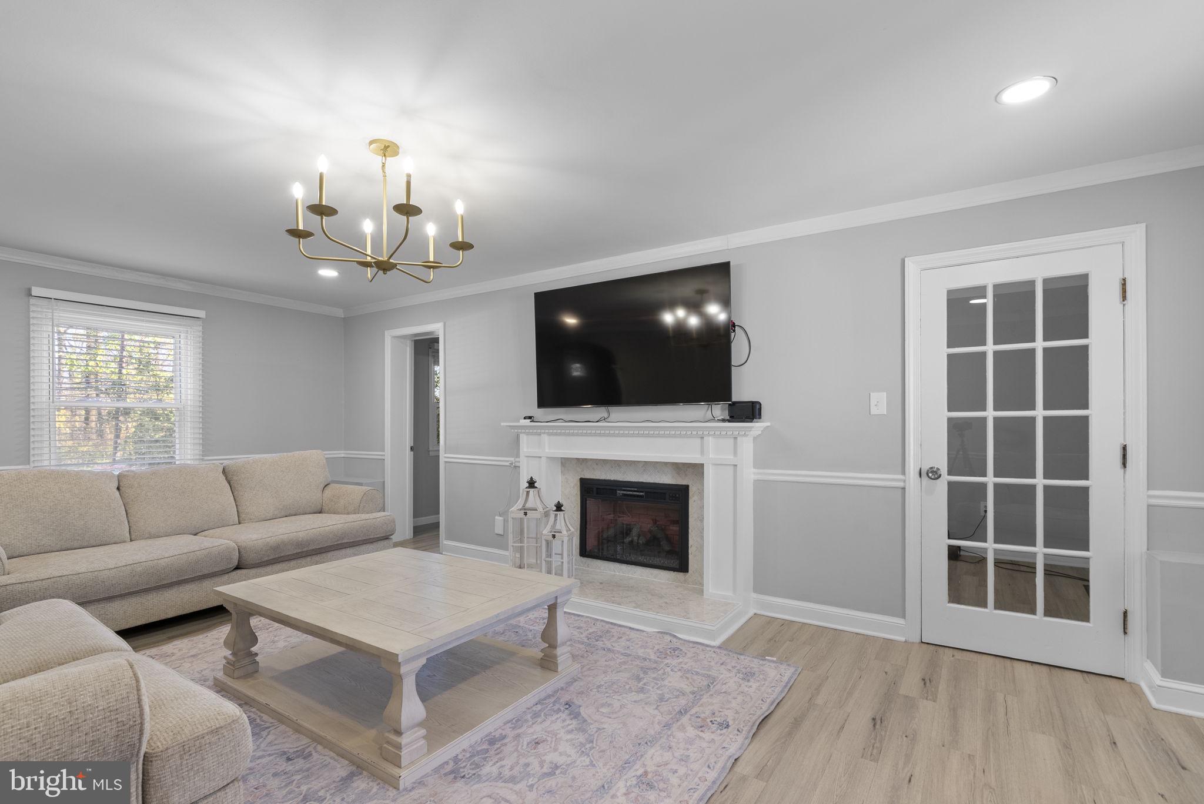
Enter an interest rate to see your estimated monthly payment.Discover the timeless elegance of this beautifully renovated and thoughtfully expanded Colonial, ideally situated in desirable Olney. This exceptional five-bedroom, three-and-one-half-bath residence has been transformed with an extraordinary blend of classic architectural character, sophisticated modern finishes, and expansive additions. Extensively renovated in 2022 and 2025, the home offers the best of both worlds—historic charm and the effortless comfort, scale, and luxury of a modern home. A spectacular two-story addition creates an impressive sense of space and enhances the home’s natural flow, while a second side addition adds even more versatility. From the moment you enter, the home feels warm, gracious, and inviting, with abundant natural light and beautifully appointed living spaces designed for both refined entertaining and relaxed everyday living. The formal dining room provides elegant spaces for entertaining, while the welcoming family room, anchored by a cozy fireplace, offers the perfect setting for gathering with family and friends. A private office/bonus room with exterior access provides exceptional flexibility for today’s lifestyle. At the heart of the home is a truly impressive chef���s kitchen, designed to be both beautiful and exceptionally functional. Featuring stainless steel appliances, double wall ovens, two dishwashers, two sinks, a gas cooktop, built-in microwave, granite countertops, abundant cabinetry, generous pantry storage, and wide-plank LVP flooring, this remarkable space is ideal for everything from morning coffee to sophisticated entertaining. The spacious eat-in area flows effortlessly into a comfortable den, creating a relaxed gathering space for everyday living. Sliding glass doors open to the expansive backyard, seamlessly extending the living space outdoors. Upstairs, five generously proportioned bedrooms offer exceptional comfort and flexibility, including a private bedroom suite with an attached bath. Three beautifully renovated full baths and a conveniently located upper-level laundry area add to the home’s thoughtful design and everyday convenience. The finished lower level provides additional living space with endless possibilities for a recreation room, home gym, office, playroom, or hobby area, along with new flooring, upgraded ductwork, and substantial storage. Set on an impressive 0.62-acre lot, the property offers a rare combination of privacy, space, and outdoor enjoyment. The expansive, level backyard provides a beautiful backdrop for entertaining, gardening, recreation, or quiet afternoons at home. A paver patio, porch, fully fenced backyard, and a newly paved driveway with a Belgium block apron—complete the exceptional outdoor setting. Extensive owner updates include a new roof, gutters, siding, windows, stone walkway, flooring, insulation, HVAC system, and upgraded block ductwork. Freshly painted and beautifully landscaped, this exceptional residence is in turn-key condition and truly move-in ready. A rare opportunity to own a sophisticated and extensively renovated Colonial that delivers timeless character, remarkable space, modern luxury, and an extraordinary outdoor setting—all in a sought-after Olney location.
| 4 days ago | Listing updated with changes from the MLS | |
| 4 days ago | Status changed to Active | |
| 2 weeks ago | Listing first seen on site |

The real estate listing information is provided by Bright MLS is for the consumer's personal, non-commercial use and may not be used for any purpose other than to identify prospective properties consumer may be interested in purchasing. Any information relating to real estate for sale or lease referenced on this web site comes from the Internet Data Exchange (IDX) program of the Bright MLS. This web site references real estate listing(s) held by a brokerage firm other than the broker and/or agent who owns this web site. The accuracy of all information is deemed reliable but not guaranteed and should be personally verified through personal inspection by and/or with the appropriate professionals. Properties in listings may have been sold or may no longer be available. The data contained herein is copyrighted by Bright MLS and is protected by all applicable copyright laws. Any unauthorized collection or dissemination of this information is in violation of copyright laws and is strictly prohibited. Copyright © 2020 Bright MLS. All rights reserved.