5017 NORRISVILLE ROADWHITE HALL, MD 21161
Mortgage Calculator
Monthly Payment (Est.)
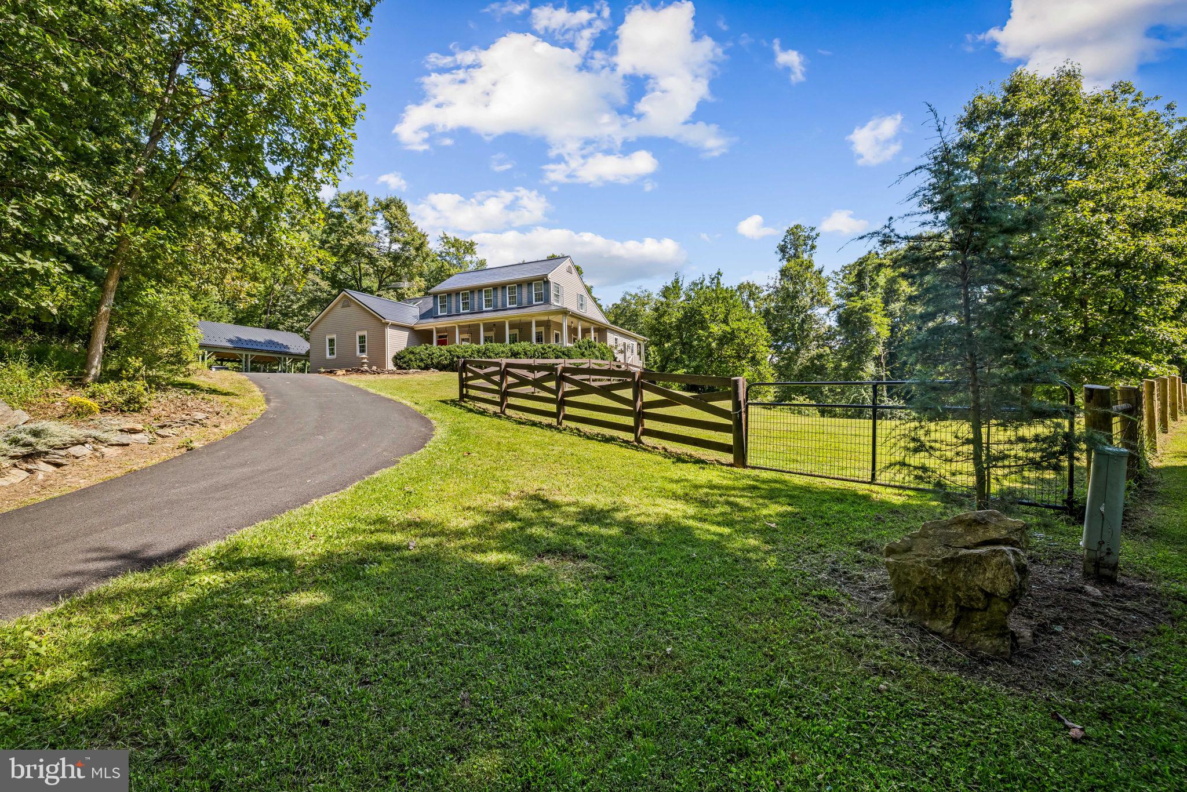
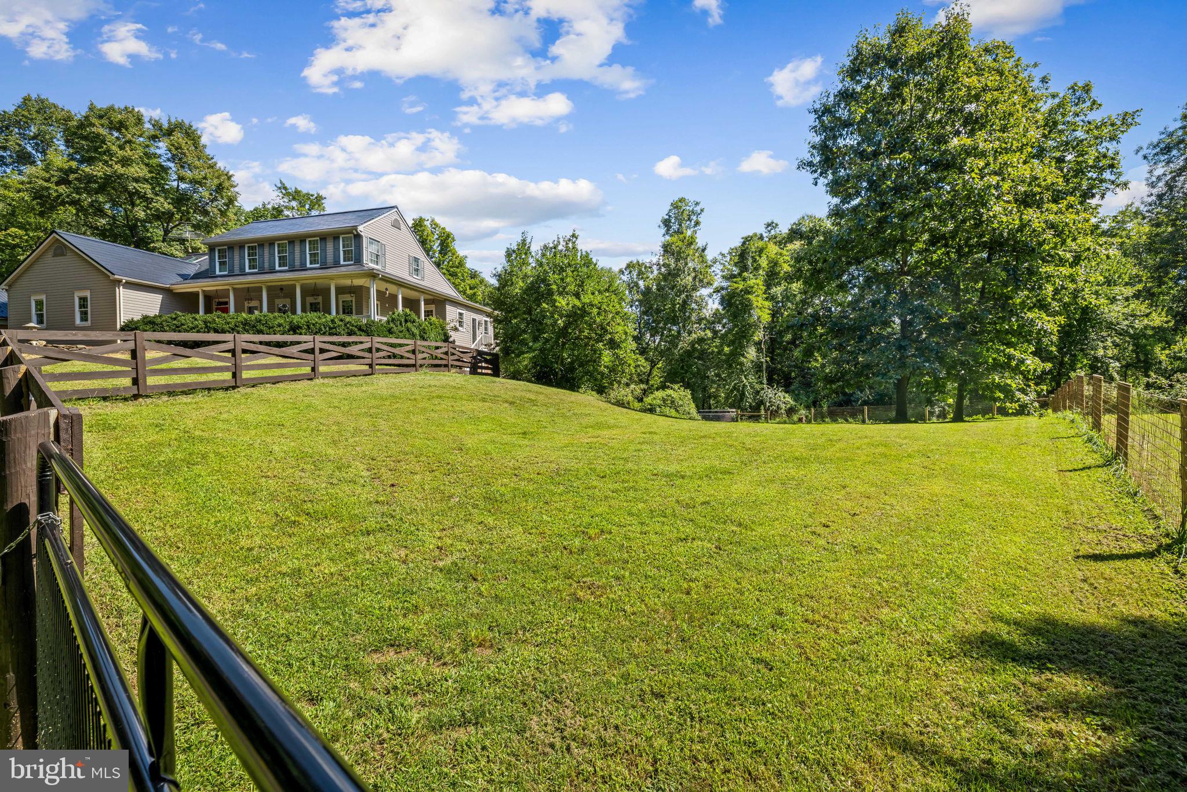
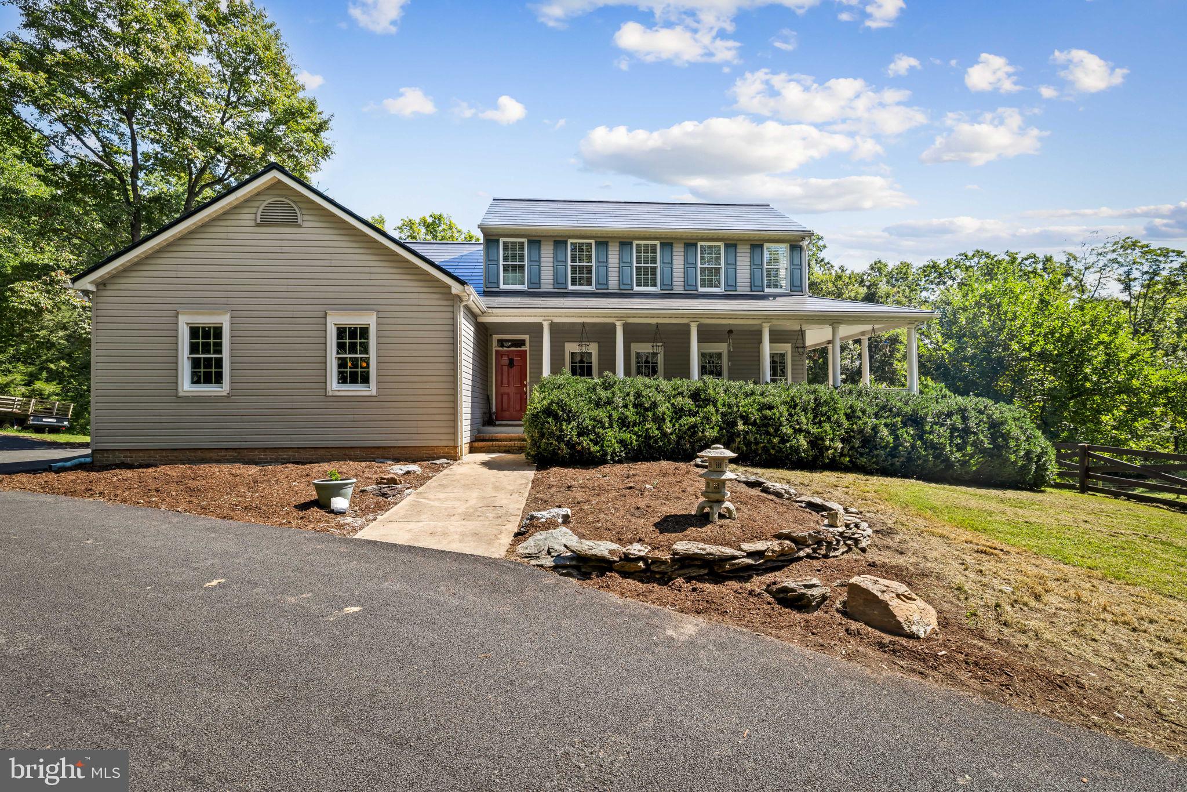
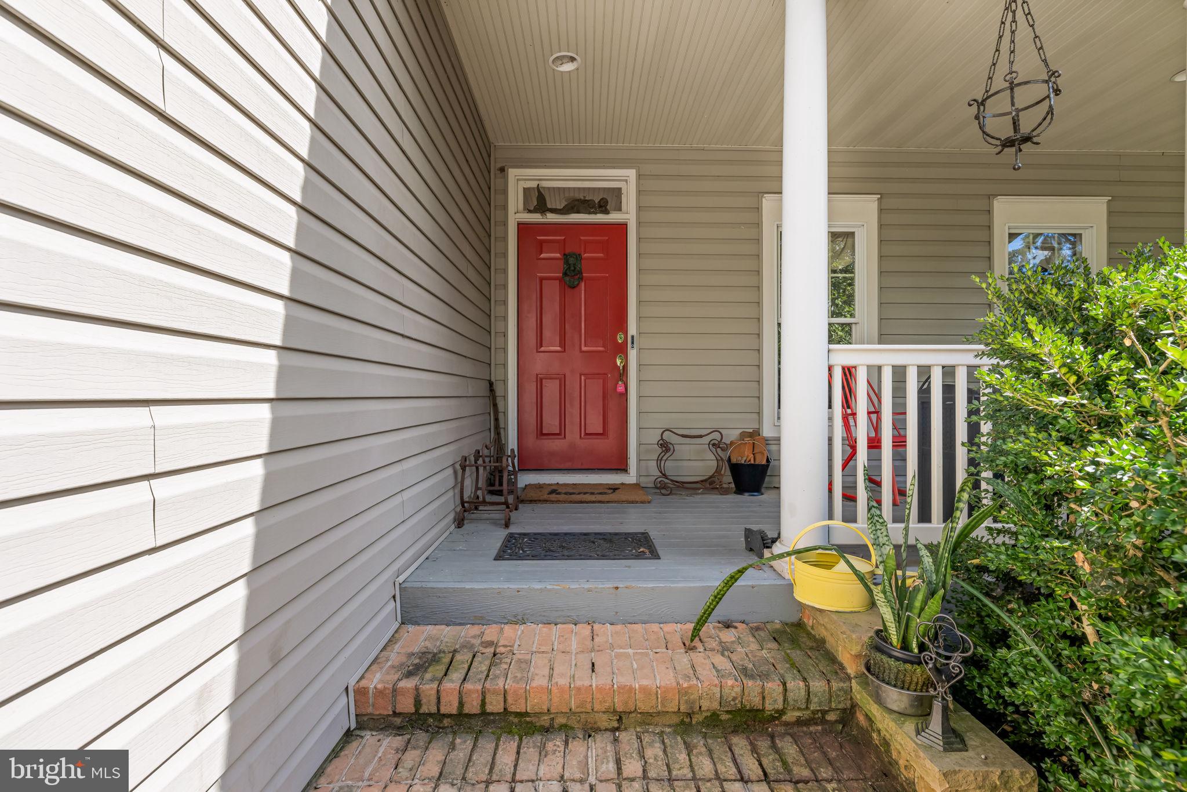
$4,471Exceptional Properties. Exceptional Clients. WELCOME TO 5017 NORRISVILLE ROAD A rare opportunity to own an extraordinary private estate spanning over 18.51 breathtaking acres with direct Deer Creek frontage. Offering an unmatched blend of luxury, recreation, privacy, and modern innovation, this remarkable property is more than just a home, it's a lifestyle. The beautifully maintained 5-bedroom Colonial welcomes you with timeless charm, beginning with a classic wraparound front porch and continuing inside with hardwood floors, formal living and dining rooms, and a dramatic great room featuring soaring cathedral ceilings and a wood-burning fireplace. The gourmet eat-in kitchen is complete with granite countertops, a center island, and plenty of space for gathering with family and friends. Thoughtfully designed for both comfort and entertaining, the home seamlessly connects indoor and outdoor living with THREE newer Trex decks overlooking the incredible private property providing the perfect setting for morning coffee, outdoor dining, entertaining, or simply taking in the peaceful natural surroundings. The expansive primary suite is a private retreat featuring cathedral ceilings, its own private deck with scenic views, and a luxurious en-suite bath complete with dual vanities and a soaking tub. The walk-out lower level has been transformed into an exceptional multigenerational living space, ideal for an au pair, in-law suite, extended family, or long-term guests. This private level features a full kitchen, spacious living areas, a full primary bedroom suite, a beautifully renovated full bathroom, and direct walk-out access to the backyard. A standout feature of this property is the newer state-of-the-art Tesla Solar Roof, seamlessly integrating clean energy technology into the home's design while providing modern efficiency, durability, and whole-home power generation without compromising curb appeal. An EV charging station further enhances the home's forward-thinking features. Outside, the possibilities are endless. Explore private ATV and four-wheeler trails winding throughout the property, spend summer days tubing, kayaking, canoeing, or fishing along Deer Creek, or simply enjoy the abundant wildlife and breathtaking scenery surrounding you. A large barn located across from the detached garage offers additional storage, workshop space, or endless possibilities for hobbies, equipment, or animals. With over 18.51 acres of stunning land and possible future subdivision potential (buyer to independently verify), this property offers a rare combination of privacy, adventure, modern efficiency, and long-term opportunity. This is more than a home, it's a place to create unforgettable memories for generations to come. Whether you're searching for a peaceful country retreat, a multigenerational estate, an outdoor enthusiast's paradise, or a truly one-of-a-kind property unlike anything else on the market, 5017 Norrisville Road is ready to welcome you home.
| yesterday | Listing updated with changes from the MLS® | |
| yesterday | Listing first seen on site |

The real estate listing information is provided by Bright MLS is for the consumer's personal, non-commercial use and may not be used for any purpose other than to identify prospective properties consumer may be interested in purchasing. Any information relating to real estate for sale or lease referenced on this web site comes from the Internet Data Exchange (IDX) program of the Bright MLS. This web site references real estate listing(s) held by a brokerage firm other than the broker and/or agent who owns this web site. The accuracy of all information is deemed reliable but not guaranteed and should be personally verified through personal inspection by and/or with the appropriate professionals. Properties in listings may have been sold or may no longer be available. The data contained herein is copyrighted by Bright MLS and is protected by all applicable copyright laws. Any unauthorized collection or dissemination of this information is in violation of copyright laws and is strictly prohibited. Copyright © 2020 Bright MLS. All rights reserved.



Did you know? You can invite friends and family to your search. They can join your search, rate and discuss listings with you.