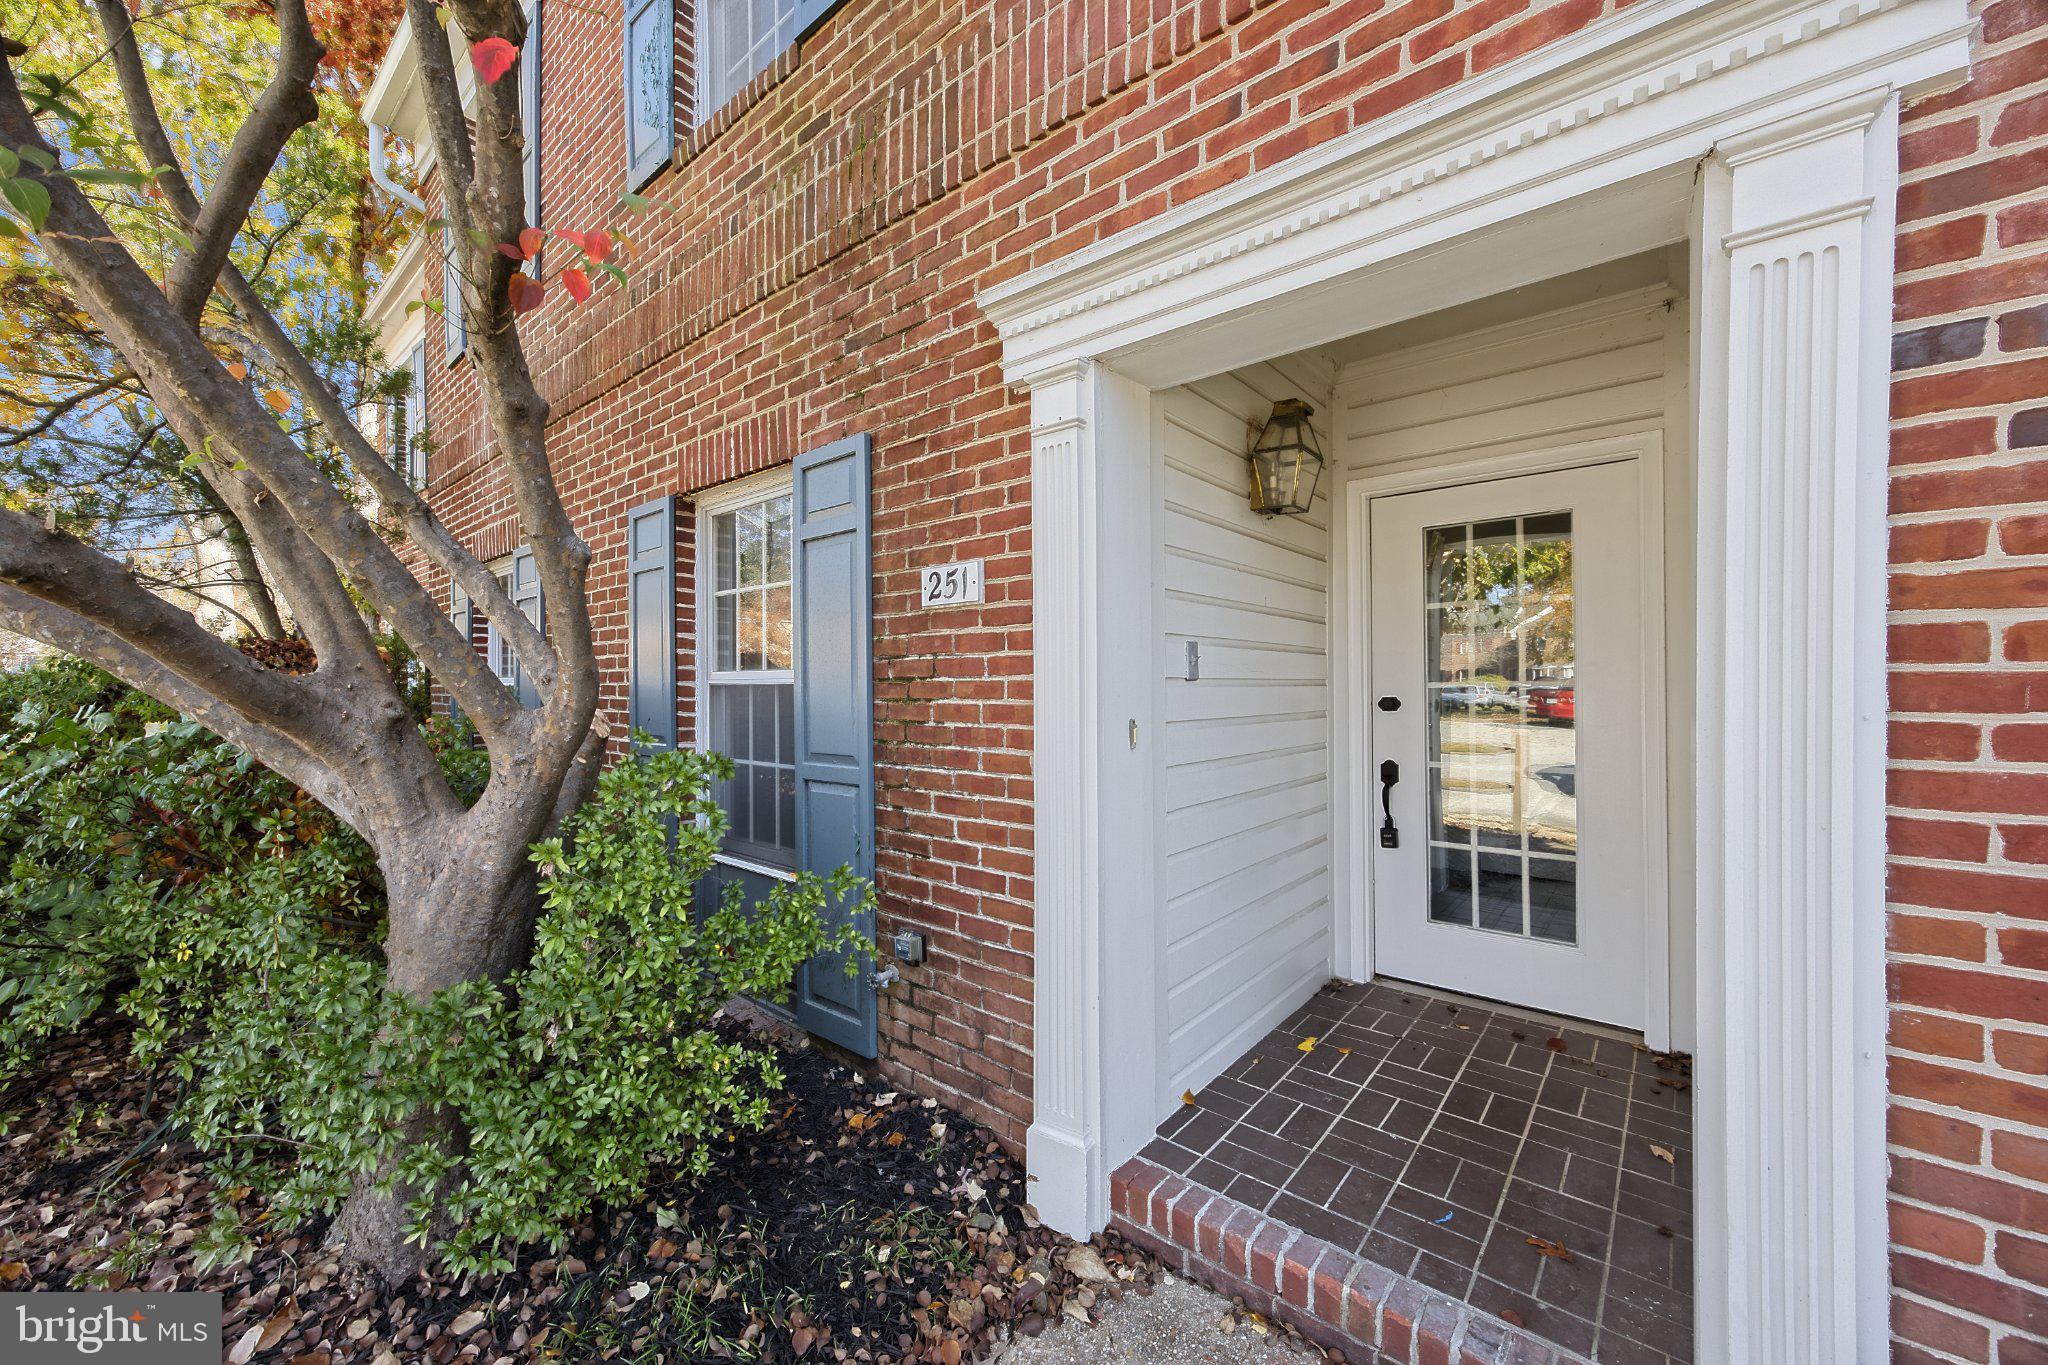
251 HEATHER COURTLA PLATA, MD 20646
Mortgage Calculator
Monthly Payment (Est.)
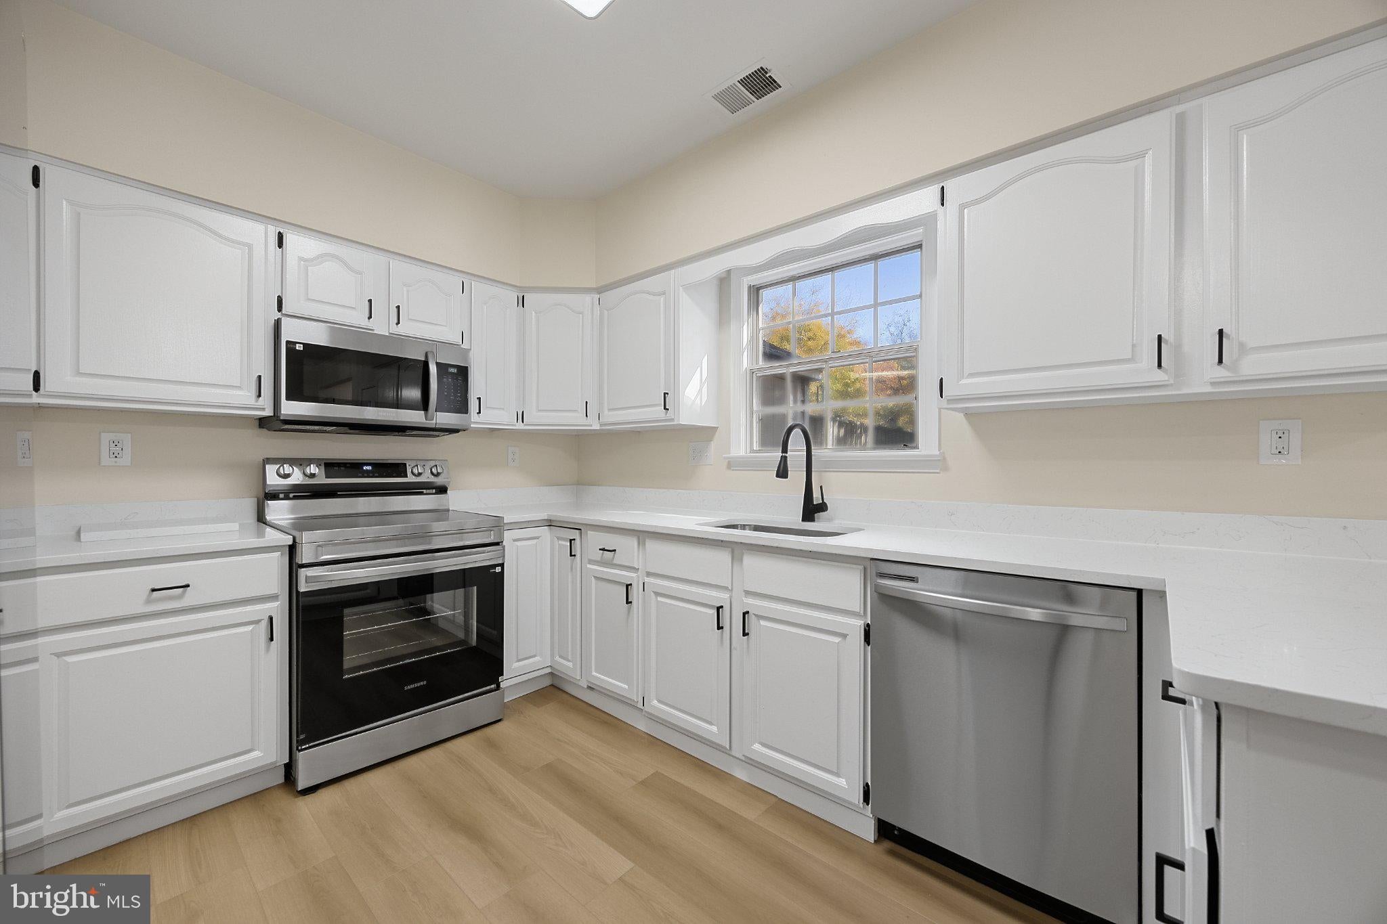
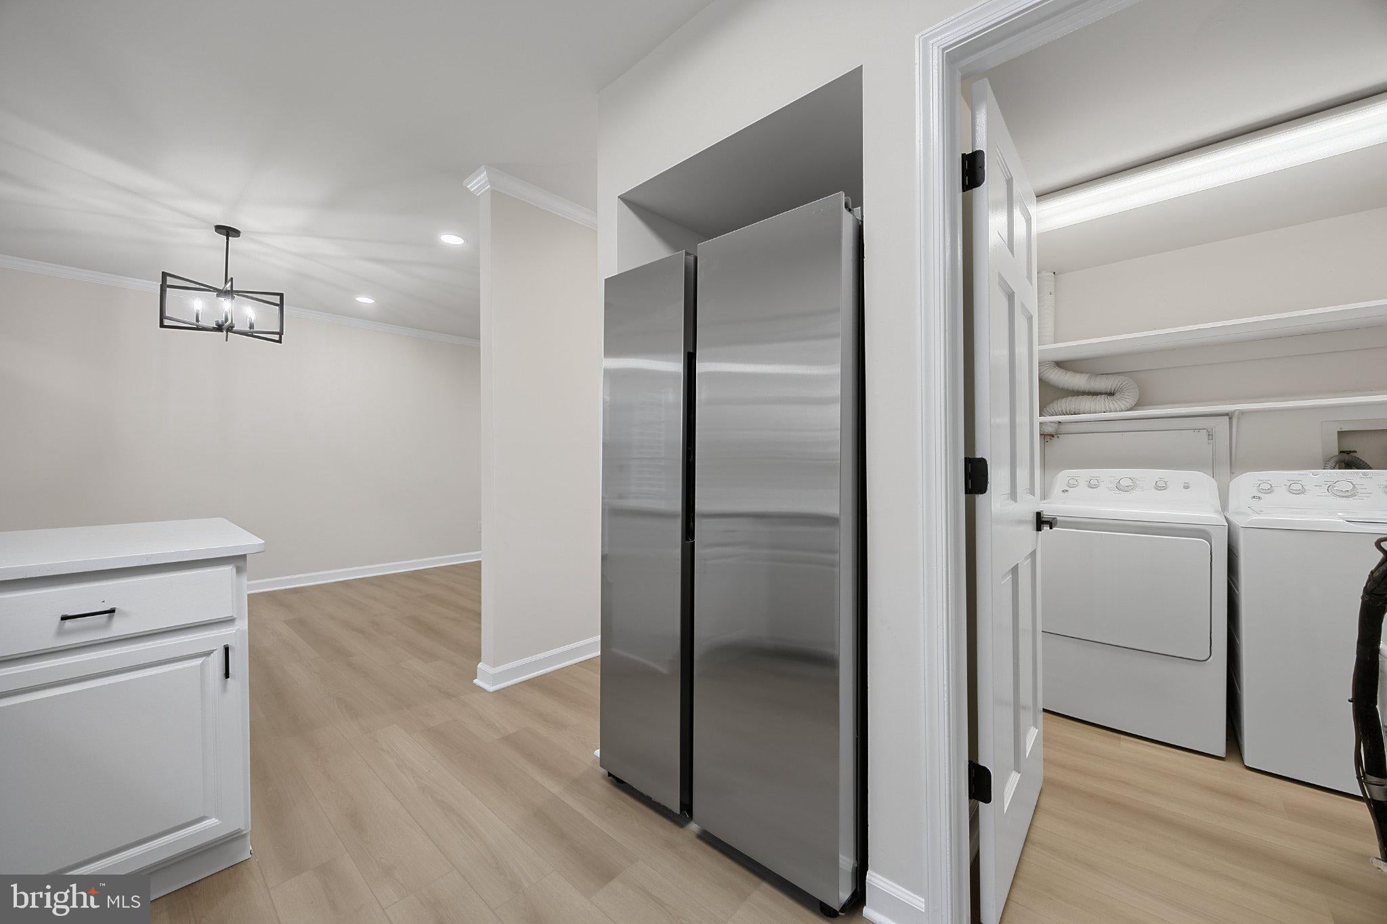
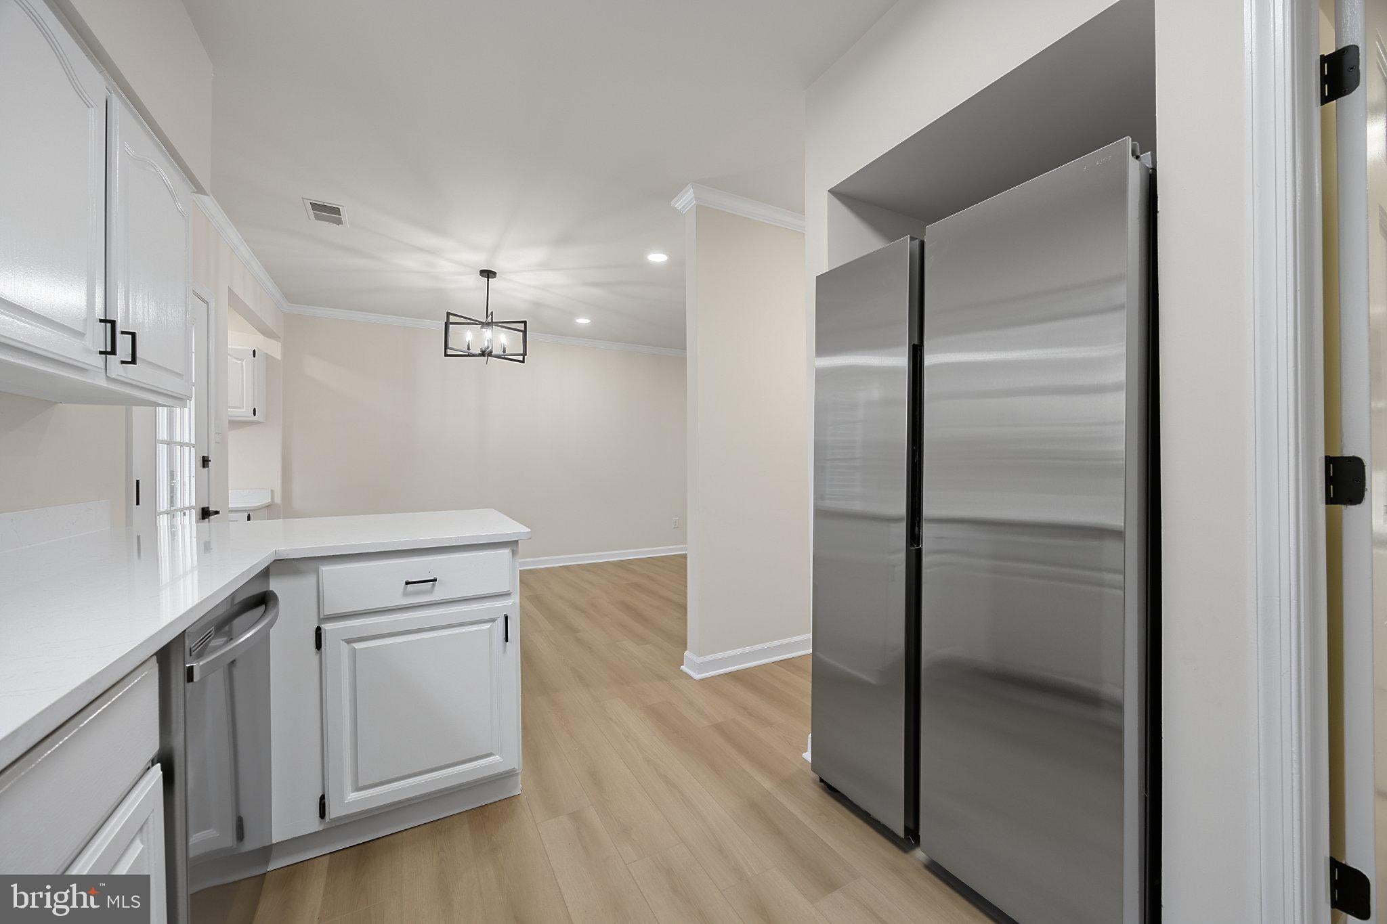
Enter an interest rate to see your estimated monthly payment.***NO FAIR SHARE SCHOOL TAX*** Beautiful 3 bedroom unit in Hickory Ridge, Brick exterior along w/ brick fireplace (currently wood but can be easily converted to propane/gas logs). The kitchen has an abundance of natural lighting, gorgeous new flooring, kitchen updated to included new granite counters & appliances, separate dining/table area with we bar. Large family room w/ door leading the patio & fenced rear yard, attached shed for storage. Upper level features 3 spacious bedrooms, walk in closet, large bathrooms. Owner's bath has all new tile. Hickory Ridge is a beautiful smaller community w/ superb quality of brick & Hardiplank homes from duplexes, town homes & single families. There’s a tot lot/ play area off of Hickory Circle. The community offers plenty of places to walk & exercise. It’s a 5–7-minute walk into town where you can shop, dine, get coffee or do your banking. *New Carpet & Paint*
| 13 hours ago | Listing updated with changes from the MLS | |
| 13 hours ago | Listing first seen on site |

The real estate listing information is provided by Bright MLS is for the consumer's personal, non-commercial use and may not be used for any purpose other than to identify prospective properties consumer may be interested in purchasing. Any information relating to real estate for sale or lease referenced on this web site comes from the Internet Data Exchange (IDX) program of the Bright MLS. This web site references real estate listing(s) held by a brokerage firm other than the broker and/or agent who owns this web site. The accuracy of all information is deemed reliable but not guaranteed and should be personally verified through personal inspection by and/or with the appropriate professionals. Properties in listings may have been sold or may no longer be available. The data contained herein is copyrighted by Bright MLS and is protected by all applicable copyright laws. Any unauthorized collection or dissemination of this information is in violation of copyright laws and is strictly prohibited. Copyright © 2020 Bright MLS. All rights reserved.



Did you know? You can invite friends and family to your search. They can join your search, rate and discuss listings with you.