Save
Ask
Tour
Hide
Share
$395,000
New Listing

8419 TACHBROOK ROAD
BALTIMORE, MD 21236

Single Family Residence|Coming Soon
4
Beds
3
Total Baths
2
Full Baths
1
Partial Bath
1,464
SqFt
$270
/SqFt
1978
Built
Subdivision:
WOODFALL
County:
BALTIMORE
Listing courtesy of EXP Realty, LLC
Call Now: (703) 663-7171
Is this the listing for you? We can help make it yours.
(703) 663-7171
8419 TACHBROOK ROAD8419 TACHBROOK ROAD8419 TACHBROOK ROAD8419 TACHBROOK ROAD
Save
Ask
Tour
Hide
Share

Mortgage Calculator

Monthly Payment (Est.)

Enter an interest rate to see your estimated monthly payment.
Calculator powered by Showcase IDX, a Constellation1 Company. Copyright ©2026 Information is deemed reliable but not guaranteed.

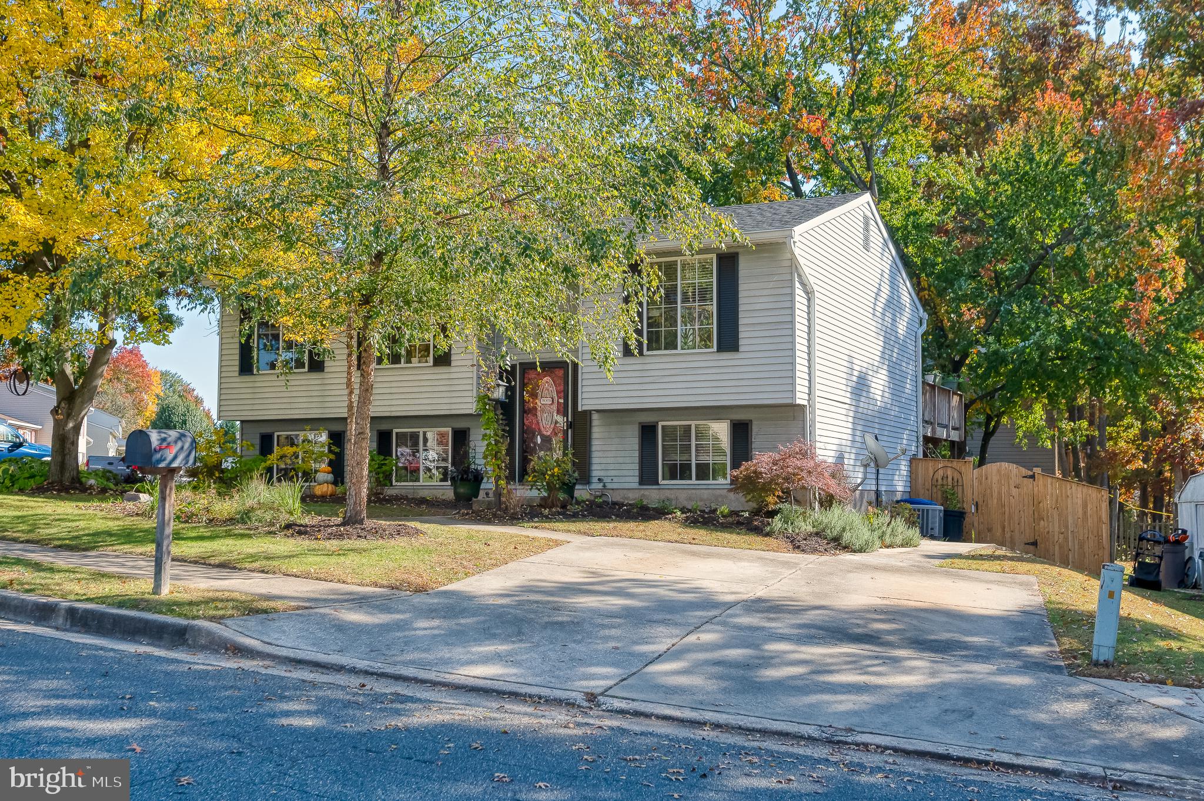
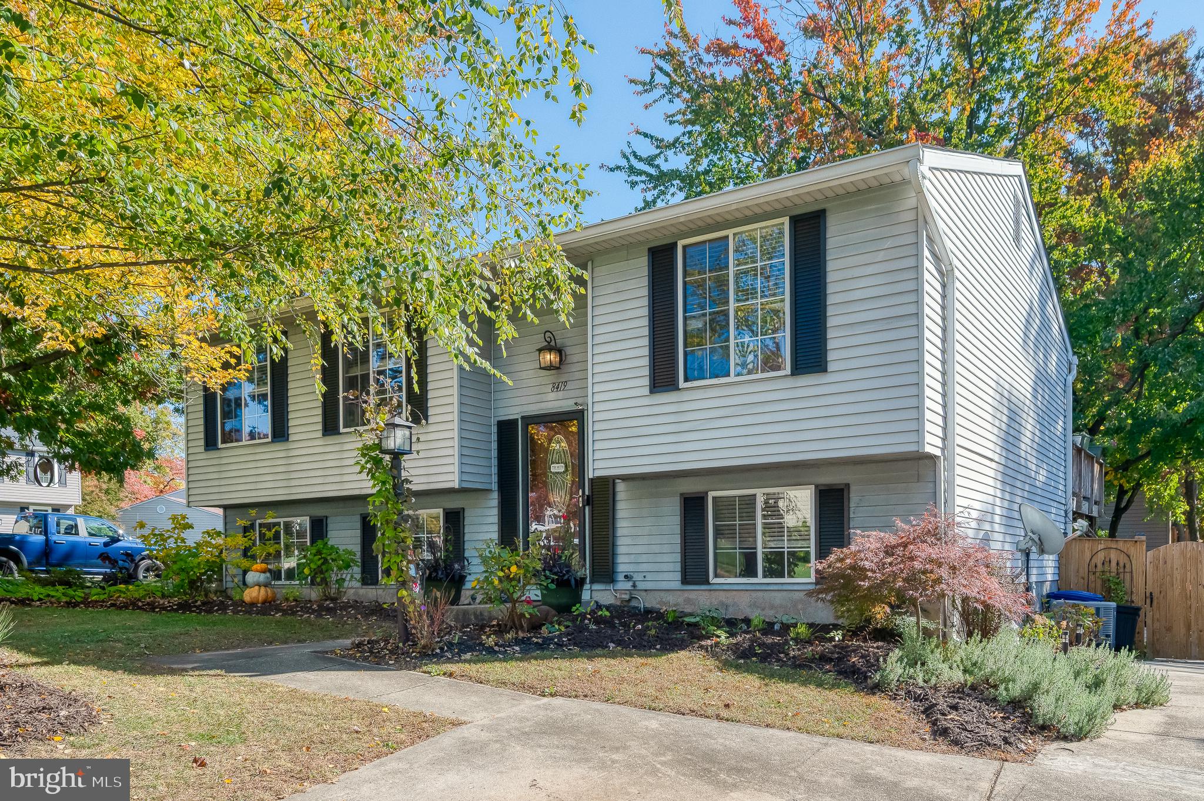
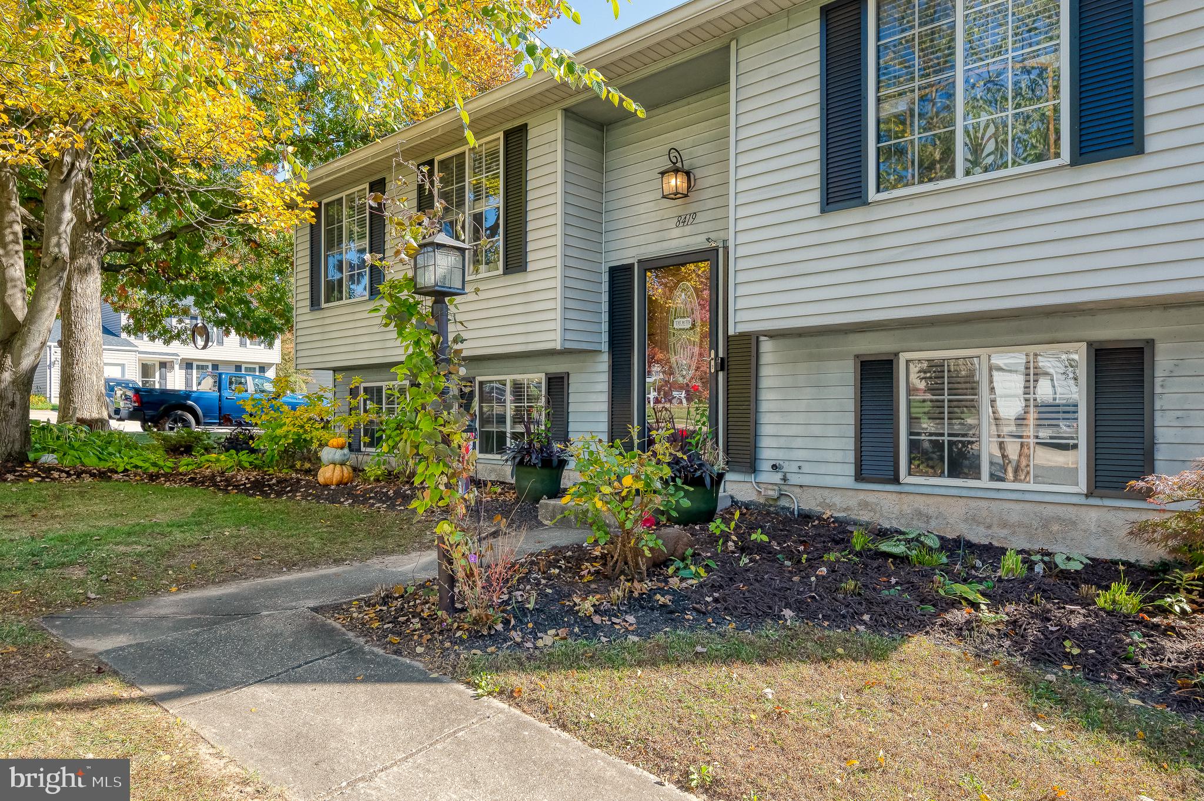
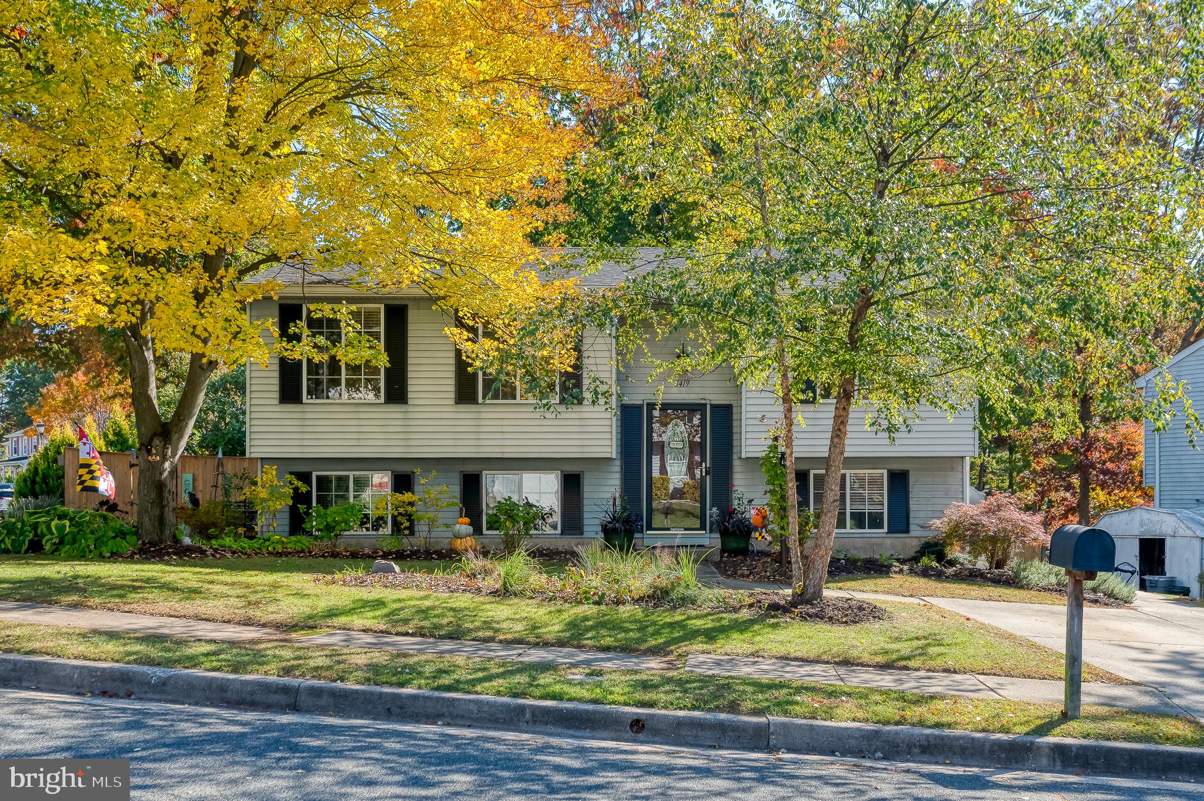
Welcome to 8419 Tachbrook Road, a well-kept split-level home in the sought-after Woodfall community. The kitchen was renovated in 2020 and is the heart of the home, with crisp white cabinetry, quartz countertops, stainless steel appliances and a large center island for prep, casual dining and entertaining. Warm cherry hardwood runs through the main living areas. The main level has three bedrooms, a full bath and a half bath. The walkout lower level adds space and flexibility with a fourth bedroom, a second full bath, durable luxury vinyl plank flooring and a pellet stove that makes it a cozy retreat on cooler evenings. Outside, the wood deck is ready for grilling and relaxing, with a concrete patio below and a fenced yard with a storage shed. A roof less than 10 years old and off-street parking for two round it out. Minutes to White Marsh shopping and dining, local parks, and I-95 and I-695 for an easy commute. Schedule your showing today!

Save
Ask
Tour
Hide
Share
Listing Snapshot
Price 
$395,000
Days On Site 
0 Days
Bedrooms 
4
Inside Area (SqFt) 
1,464 sqft
Total Baths 
3
Full Baths 
2
Partial Baths 
1
Lot Size 
0.17 Acres
Year Built 
1978
MLS Number 
MDBC2180458
Status 
Coming Soon
Property Tax 
$3,506
HOA/Condo/Coop Fees 
N/A
Sq Ft Source 
Assessor
Friends & Family
Recent Activity
15 hours agoListing first seen on site
15 hours agoListing updated with changes from the MLS
General Features
Acres 
0.17
Foundation 
Permanent
Levels 
Two
Parking 
Driveway
Parking Spaces 
2
Property Sub Type 
Single Family Residence
Sewer 
Public Sewer
Special Circumstances 
Standard
SqFt Above 
996
SqFt Below 
468
SqFt Total 
1464
Style 
Split Foyer
Water Source 
Public
Zoning 
RESIDENTIAL
Interior Features
Appliances 
Electric RangeElectric OvenElectric Water HeaterStainless Steel Appliance(s)DryerWasherExhaust FanDishwasherDisposalMicrowaveRefrigerator
Basement 
Walk-Out AccessFull
Cooling 
Central AirCeiling Fan(s)Electric
Flooring 
CarpetWoodHardwoodVinyl
Heating 
Exhaust FanElectricHeat Pump
Interior 
Kitchen IslandCeiling Fan(s)
Main Level Bedrooms 
3
Window Features 
Window CoveringsScreensWindow Treatments
Save
Ask
Tour
Hide
Share
Exterior Features
Construction Details 
Vinyl Siding
Fencing 
WoodVinyl
Patio And Porch 
DeckPatio
Pool Features 
None
Windows/Doors 
Window CoveringsScreensWindow Treatments
Community Features
School District 
BALTIMORE COUNTY PUBLIC SCHOOLS
Schools
School District
BALTIMORE COUNTY PUBLIC SCHOOLS
Elementary School
Unknown
Middle School
Unknown
High School
Unknown
Listing courtesy of EXP Realty, LLC


The real estate listing information is provided by Bright MLS is for the consumer's personal, non-commercial use and may not be used for any purpose other than to identify prospective properties consumer may be interested in purchasing. Any information relating to real estate for sale or lease referenced on this web site comes from the Internet Data Exchange (IDX) program of the Bright MLS. This web site references real estate listing(s) held by a brokerage firm other than the broker and/or agent who owns this web site. The accuracy of all information is deemed reliable but not guaranteed and should be personally verified through personal inspection by and/or with the appropriate professionals. Properties in listings may have been sold or may no longer be available. The data contained herein is copyrighted by Bright MLS and is protected by all applicable copyright laws. Any unauthorized collection or dissemination of this information is in violation of copyright laws and is strictly prohibited. Copyright © 2020 Bright MLS. All rights reserved.


Neighborhood & Commute
Source: Walkscore
Disclosure: Community information and market data powered by Constellation Data Labs. Information is deemed reliable but not guaranteed.
Save
Ask
Tour
Hide
Share