1512 PARK ROAD NW 4WASHINGTON, DC 20010
Mortgage Calculator
Monthly Payment (Est.)
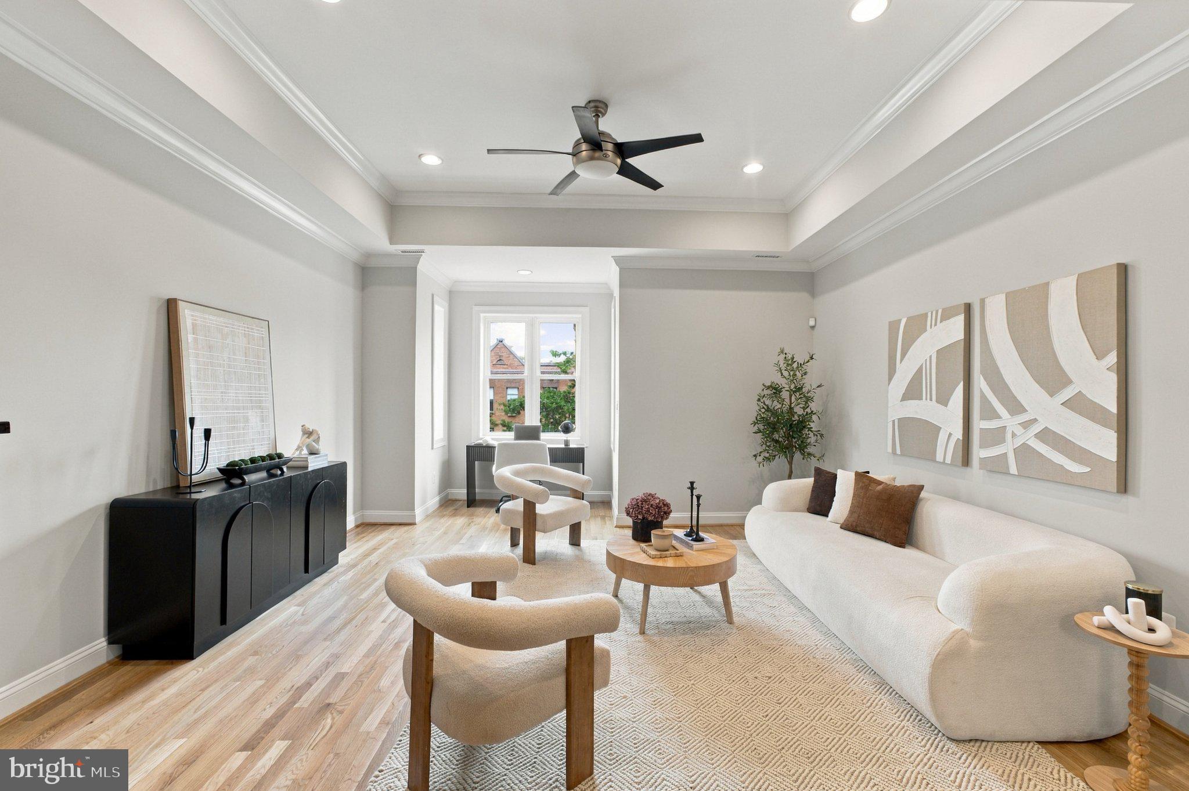
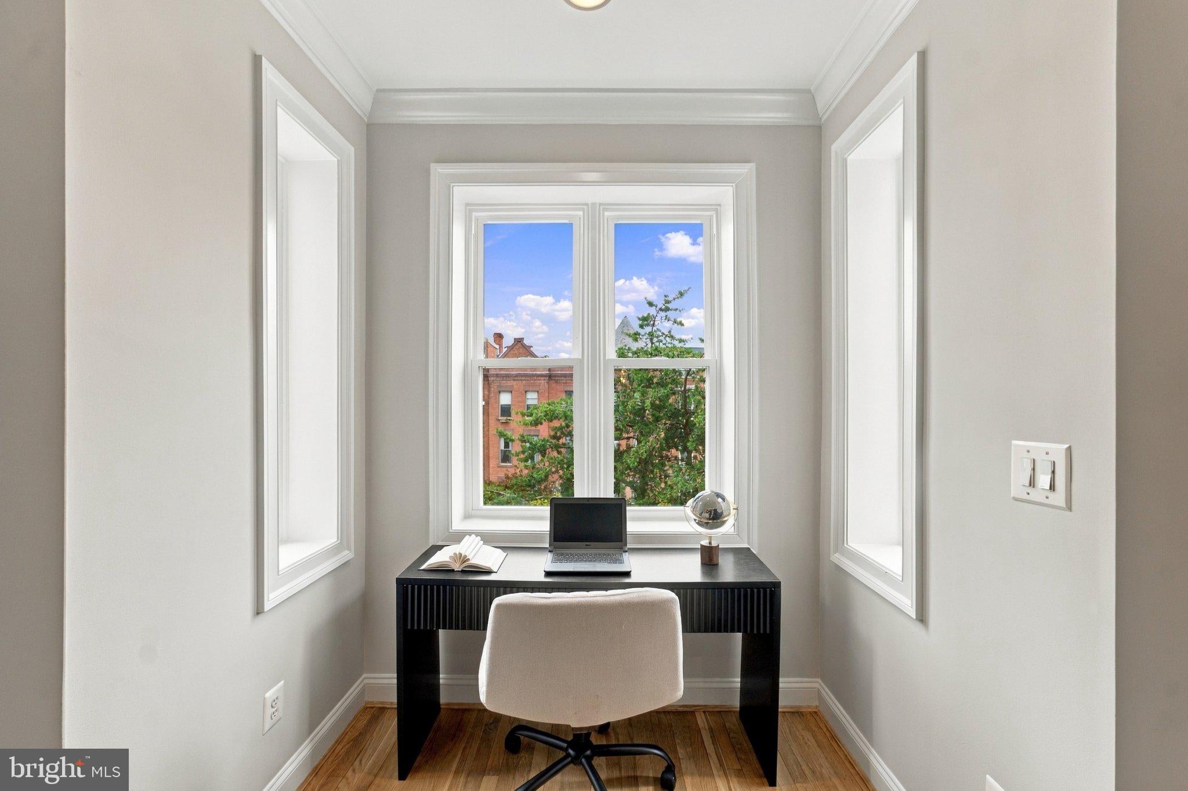
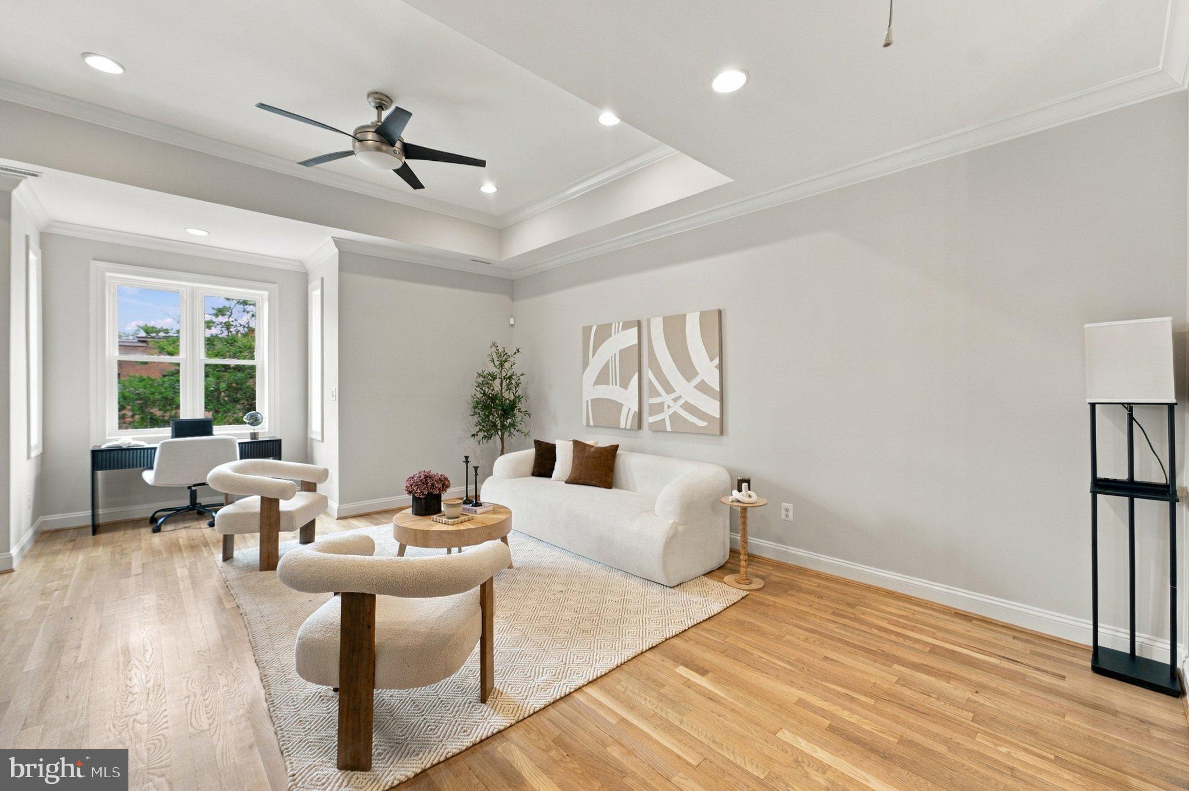
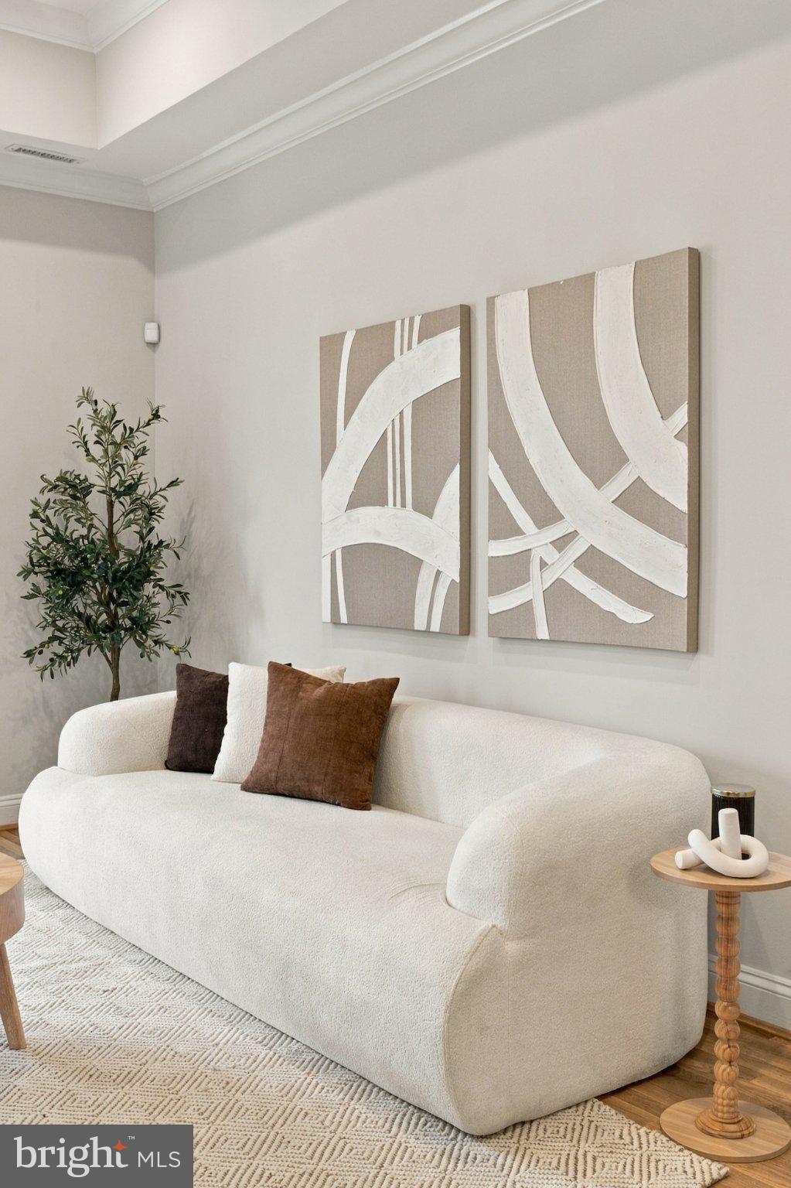
$2,965**OPEN SUN (9/20) 2-4PM**A rare find in the heart of DC! This exceptionally spacious, updated 2-bedroom, 2-bathroom condo with off-street parking offers a thoughtful, highly functional floor plan with the living room, dining area and kitchen together on one side of the home and a private bedroom wing down the hall. Soaring 10-foot ceilings, a gas fireplace, recessed lighting and newly refinished hardwood floors create a grand yet inviting atmosphere. The floors were recently refinished in a light, natural finish complementing fresh paint throughout. The open living space easily accommodates a full dining table and generous living room furniture, with room for an office nook tucked into the charming bay window overlooking Park Road. The kitchen features stainless steel appliances, including a new Samsung dishwasher (2026). Down the hall, the spacious and sunny primary bedroom offers an en-suite bath with a glass-and-marble shower and access to an expansive covered balcony, perfect for enjoying the upcoming cool, crisp fall days. The second bedroom is served by a beautifully updated hall bath with a soaking tub. Additional highlights include eight brand-new double-hung and picture windows, full-size front-load washer and dryer, off-street private parking behind the boutique building and low monthly condo fees. Set along Park Road NW and just a few blocks from the Green and Yellow Metro lines, this home offers easy access to the best of Columbia Heights and surrounding neighborhoods. Enjoy an impressive selection of restaurants, coffee shops and bars, including Elle, Purple Patch, Marx Cafe, Thip Khao, Call Your Mother, The Coupe and more. Everyday conveniences are close at hand, with easy access to Giant, Target, Lidl and other neighborhood shopping. For outdoor enthusiasts, Rock Creek Park, Meridian Hill Park and the Smithsonian's National Zoo are all within easy reach, offering trails, green space and gardens. The Powell Recreation Center and Bell-Columbia Heights Athletic Field are also just a block away. Fresh, bright, spacious and exceptionally well located, 1512 Park Road NW #PH4 delivers the best of city living with beautiful updates, generous living space, outdoor space, parking and a neighborhood that makes it easy to live, work, dine and play without getting in the car.
| 17 hours ago | Listing updated with changes from the MLS® | |
| yesterday | Listing first seen on site |

The real estate listing information is provided by Bright MLS is for the consumer's personal, non-commercial use and may not be used for any purpose other than to identify prospective properties consumer may be interested in purchasing. Any information relating to real estate for sale or lease referenced on this web site comes from the Internet Data Exchange (IDX) program of the Bright MLS. This web site references real estate listing(s) held by a brokerage firm other than the broker and/or agent who owns this web site. The accuracy of all information is deemed reliable but not guaranteed and should be personally verified through personal inspection by and/or with the appropriate professionals. Properties in listings may have been sold or may no longer be available. The data contained herein is copyrighted by Bright MLS and is protected by all applicable copyright laws. Any unauthorized collection or dissemination of this information is in violation of copyright laws and is strictly prohibited. Copyright © 2020 Bright MLS. All rights reserved.